Don't miss the space and value at 700 Bon Gor Ct! This 4-bedroom, 2-bath home offers nearly 2,000 sq. ft. of finished living space with plenty of room to spread out. Inside, you'll find an updated kitchen with modern appliances, newer flooring in the living room, hallways and lower-level family room, and a flexible layout with multiple living spaces. Outside, enjoy the fenced backyard and covered outdoor area, plus the convenience of an attached garage. Located just outside Columbia with no HOA, this home offers the space you've been looking for at an incredible new price of $238,000!
For sale
Price cut: $500 (8/31)
$237,500
700 W Bon Gor Ct, Columbia, MO 65202
4beds
1,944sqft
Single Family Residence
Built in 1970
5,418 Square Feet Lot
$236,500 Zestimate®
$122/sqft
$-- HOA
What's special
Attached garageFenced backyardCovered outdoor area
- 56 days
- 746
- 40
Likely to sell faster than
Zillow last checked:
Listing updated:
Listed by:
Mariah Carmichael 660-537-9001,
Show Me Real Estate Group LLC 660-537-9001
Source: MMBOR,MLS#: 435888
Facts & features
Interior
Bedrooms & bathrooms
- Bedrooms: 4
- Bathrooms: 2
- Full bathrooms: 2
Full bathroom
- Level: Main
Full bathroom
- Level: Lower
Heating
- Heat Pump, Forced Air
Cooling
- Heat Pump, Attic Fan
Appliances
- Included: Refrigerator, Microwave, Disposal, Dishwasher
- Laundry: Washer/Dryer Hookup
Features
- High Speed Internet, Tub/Shower, Smart Thermostat, Kit/Din Combo, Cabinets-Custom Blt, Laminate Counters, Wood Cabinets
- Flooring: Carpet, Laminate, Vinyl
- Basement: Sump Pump,Walk-Out Access
- Has fireplace: No
Interior area
- Total structure area: 1,944
- Total interior livable area: 1,944 sqft
- Finished area below ground: 960
Property
Parking
- Total spaces: 1
- Parking features: Attached
- Attached garage spaces: 1
Features
- Patio & porch: Covered, Concrete, Back, Deck, Front Porch
- Fencing: Back Yard
Lot
- Size: 5,418 Square Feet
- Dimensions: 135.46 x 40
- Features: Rolling Slope
Details
- Parcel number: 1160614010270001
- Zoning description: R-1 One- Family Dwelling*
Construction
Type & style
- Home type: SingleFamily
- Property subtype: Single Family Residence
Materials
- Foundation: Concrete Perimeter
Condition
- Year built: 1970
Utilities & green energy
- Utilities for property: Trash-Private
Community & HOA
Community
- Subdivision: Bon-Gor Lake Estates
HOA
- Has HOA: No
Location
- Region: Columbia
Financial & listing details
- Price per square foot: $122/sqft
- Tax assessed value: $158,100
- Date on market: 7/11/2026
- Road surface type: Paved
Estimated market value
$236,500
$225,000 - $248,000
$1,779/mo
Price history
| Date | Event | Price |
|---|---|---|
| 8/31/2026 | Price change | $237,500-0.2%$122/sqft |
Source:  MMBOR #435888 Report a problem MMBOR #435888 Report a problem | ||
| 8/3/2026 | Price change | $238,000-0.8%$122/sqft |
Source: MMBOR #435888 Report a problem | ||
| 7/11/2026 | Price change | $240,000-1%$123/sqft |
Source: MMBOR #435888 Report a problem | ||
| 6/3/2026 | Price change | $242,500-2%$125/sqft |
Source: MMBOR #434386 Report a problem | ||
| 5/21/2026 | Price change | $247,500-1%$127/sqft |
Source: MMBOR #434386 Report a problem | ||
| 5/4/2026 | Listed for sale | $250,000+108.5%$129/sqft |
Source: MMBOR #434386 Report a problem | ||
| 7/11/2014 | Sold | -- |
Source: MMBOR #346607 Report a problem | ||
| 5/31/2014 | Price change | $119,900-4.1%$62/sqft |
Source: RE/MAX Boone Realty #346607 Report a problem | ||
| 5/6/2014 | Price change | $125,000-2%$64/sqft |
Source: RE/MAX Boone Realty #346607 Report a problem | ||
| 11/23/2013 | Price change | $127,500-1.8%$66/sqft |
Source: RE/MAX Boone Realty #346607 Report a problem | ||
| 8/13/2013 | Price change | $129,900-2%$67/sqft |
Source: RE/MAX Boone Realty #346607 Report a problem | ||
| 7/18/2013 | Listed for sale | $132,500+195.1%$68/sqft |
Source: RE/MAX Boone Realty #346607 Report a problem | ||
| 10/11/2012 | Sold | -- |
Source: MMBOR #341457 Report a problem | ||
| 9/12/2012 | Listed for sale | $44,900-25%$23/sqft |
Source: BISHOP REAL ESTATE SERVICES LLC Report a problem | ||
| 7/18/2012 | Listing removed | $59,900$31/sqft |
Source: RE/MAX Boone Realty #340603 Report a problem | ||
| 7/11/2012 | Listed for sale | $59,900$31/sqft |
Source: RE/MAX Boone Realty #340603 Report a problem | ||
Public tax history
| Year | Property taxes | Tax assessment |
|---|---|---|
| 2025 | -- | $30,039 +10% |
| 2024 | $1,974 +0.9% | $27,303 |
| 2023 | $1,958 +8% | $27,303 +8% |
| 2022 | $1,812 -0.2% | $25,289 |
| 2021 | $1,815 +1.9% | $25,289 +8% |
| 2020 | $1,780 0% | $23,413 |
| 2019 | $1,780 +7.3% | $23,413 +8% |
| 2018 | $1,659 +1.2% | $21,679 |
| 2017 | $1,640 +0.2% | $21,679 |
| 2016 | $1,637 | $21,679 |
| 2015 | $1,637 +8.3% | $21,679 |
| 2014 | $1,512 | $21,679 +54.8% |
| 2013 | -- | $14,003 |
| 2012 | -- | $14,003 |
| 2011 | -- | $14,003 |
| 2010 | -- | $14,003 |
| 2009 | -- | $14,003 |
| 2008 | -- | $14,003 |
| 2007 | -- | -- |
| 2003 | -- | $12,179 |
| 2002 | -- | $12,179 |
| 2001 | -- | $12,179 |
Find assessor info on the county website
Monthly payment
Est. payment
Payment breakdown
Explore the cost of this home by adjusting the details. Changes won't be saved.Climate risks
Neighborhood: 65202
Nearby schools
Schools provided by the listing agent
- Elementary: Alpha Hart Lewis
- Middle: West
- High: Hickman
Source: MMBOR. This data may not be complete. We recommend contacting the local school district to confirm school assignments for this home.
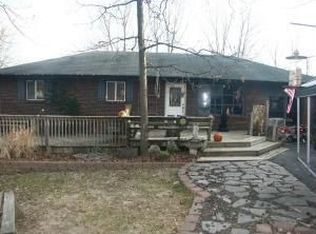
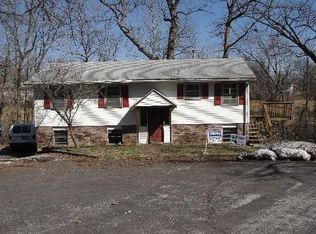
Similar homes
- $245,0003 bd2 ba1.6k sqft1812 E Riviera Dr, Columbia, MO 65202For Sale
 MLS ID #436913, Julie Wesley, Weichert, Realtors - House of Brokers. MMBOR
 - $245,0003 bd2 ba1.5k sqft4879 N Montgomery Dr, Columbia, MO 65202For Sale
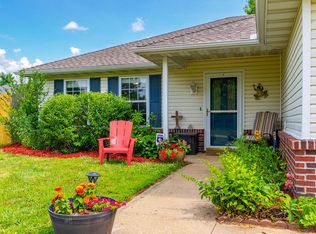 MLS ID #435615, Aubrey Ash, Century 21 Community. MMBOR
 - $249,9003 bd2 ba1.5k sqft5006 Sandstone Dr, Columbia, MO 65202For Sale
 MLS ID #436809, Mariah Carmichael, Show Me Real Estate Group LLC. MMBOR
 - $229,0005 bd2 ba2k sqft2508 Calico Ln, Columbia, MO 65202For Sale
 MLS ID #435753, Natasha Lamonda, REMAX Boone Realty. MMBOR
 - $232,0004 bd2 ba1.2k sqft1404 W Worley St, Columbia, MO 65203For Sale
 MLS ID #26035291, Natali Ketcherside, Century 21 American Realty. MARIS
