Skip main navigation
Sold for $435,000
  • $435,000

    700 W Chestnut St, Coatesville, PA 19320

    2beds
    2,428sqft
    Single Family Residence
    Built in 2016
    10,046 Square Feet Lot
    $446,100 Zestimate®
    $179/sqft
    $2,875 Estimated rent

    Home value

    $446,100

    $419,000 - $477,000

    $2,875/mo

    Zestimate® history
    Loading
    Loading...

    Owner options

    List your home for rent

    $2,875/mo

    Rent Zestimate®

    Find your next renter with Zillow Rental Manager. Plus, with online applications, you can quickly screen prospective tenants – for free.

    Learn more

    $2,875/mo

    Rent Zestimate®

    Refinance and save

    $2,953/mo

    Est. payment

    Refinancing to a lower rate could help reduce your monthly payments and save thousands over the life of the loan.

    See today's rates

    $2,953/mo

    Est. payment

    Explore your selling options

    Work with a Zillow partner agent

    Leverage their expertise and Zillow's premium Showcase listings to get your home seen by more buyers.

    Get started

    List with your own agent

    Get your home in front of millions of buyers by listing it on Zillow.

    Learn how to do it

    Sell it yourself

    Take full control of how buyers see your home on Zillow by listing For Sale by Owner (FSBO).

    List your home

    What's special

    Finished basementModern deckOpen floor planCorner lotLarge front yardLaundry roomLarge island
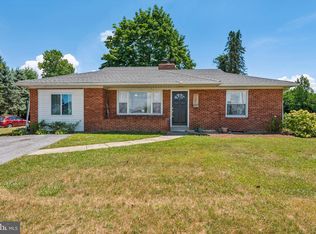
    Say goodbye to compromises—this corner lot home checks every box. Outside, a large front yard with beautiful, green grass greets future homeowners. A large 2-car garage and driveway provides ample parking. Head inside through the front door and into the foyer, where dark LVP floors guide you past a French Door office space and into the main living area. There, plenty of natural light floods the open floor plan—promising beautiful sunlit mornings with your favorite cup of coffee. The kitchen is perfect for entertaining thanks to a large island that can double as a breakfast bar. Dark cabinetry juxtaposes the otherwise bright space. On the main level, homeowners will also enjoy a laundry room with a front-loading washer and dryer. The two bedrooms are also on this floor. The primary evokes a luxe aesthetic with high, tray ceilings, closet space, and an ensuite bathroom with a walk-in shower. The second full bathroom also features a walk-in shower and updated look with a light wood vanity and black fixtures. Downstairs, a fully finished basement adds ample living space. Recessed lighting provides plenty of light, and an accent mantel acts as the perfect spot for your TV and couch. Back on the main level, walk outside to the modern deck with black fencing that overlooks a vast green space. A gazebo adds shade to the otherwise sunny area. A decent-sized yard awaits below—which would work great as a plays pace or gardening area. White vinyl picket fence keeps the area private and enclosed. There is also a shed for added storage, if needed. Located in Coatesville, the property is less than a mile away from Millview Park—perfect for walking or enjoying fresh air with family—and is a short drive from Hibernia County Park and ChesLen Preserve, where you'll have access to trails and picnic areas. For commuters, the home is located near major roads including US-30 and PA-82, making commuting to Philadelphia and West Chester a breeze. For those looking for public transportation, it is less than a mile to Coatesville Amtrak Station. Plenty of grocery stores and casual restaurants are also nearby. Schedule your tour today!

    Zillow last checked:

    Listing updated:

    Listed by:

    Eli Qarkaxhia 215-774-5782,

    Compass RE,

    Listing Team: Eli Qarkaxia Team", Co-Listing Agent: Maria F Dattilo 484-614-8074,

    Compass RE

    Bought with:

    Barbara A. Pongia

    Long & Foster Real Estate, Inc.

    Source: Bright MLS,MLS#: PACT2102178MLS Logo

    Facts & features

    Interior

    Bedrooms & bathrooms
    • Bedrooms: 2
    • Bathrooms: 3
    • Full bathrooms: 3
    • Main level bathrooms: 2
    • Main level bedrooms: 2
    Basement
    • Area: 880
    Heating
    • Forced Air, Natural Gas
    Cooling
    • Central Air, Electric
    Appliances
    • Included: Microwave, Dishwasher, Dryer, Oven/Range - Gas, Refrigerator, Stainless Steel Appliance(s), Washer, Gas Water Heater
    • Laundry: Main Level
    Features
    • Bathroom - Walk-In Shower, Ceiling Fan(s), Combination Kitchen/Dining, Dining Area, Entry Level Bedroom, Open Floorplan, Kitchen - Gourmet, Kitchen Island, Recessed Lighting, Primary Bath(s), Tray Ceiling(s)
    • Flooring: Luxury Vinyl
    • Basement: Full,Finished
    • Has fireplace: No
    Interior area
    • Total structure area: 2,428
    • Total interior livable area: 2,428 sqft
    • Finished area above ground: 1,548
    • Finished area below ground: 880

    Property

    Parking
    • Total spaces: 4
    • Parking features: Garage Faces Front, Attached, Driveway
    • Attached garage spaces: 2
    • Uncovered spaces: 2
    Accessibility
    • Accessibility features: None
    Features
    • Levels: One
    • Stories: 1
    • Patio & porch: Deck
    • Exterior features: Play Area
    • Pool features: None
    • Fencing: Picket,Vinyl
    Lot
    • Size: 10,046 sqft
    Details
    • Additional structures: Above Grade, Below Grade
    • Parcel number: 3802 0599
    • Zoning: RESIDENTIAL
    • Special conditions: Standard

    Construction

    Type & style
    • Home type: SingleFamily
    • Architectural style: Ranch/Rambler
    • Property subtype: Single Family Residence
    Materials
    • Vinyl Siding, Aluminum Siding
    • Foundation: Other
    • Roof: Shingle
    Condition
    • Excellent
    • New construction: No
    • Year built: 2016

    Utilities & green energy

    • Sewer: Public Sewer
    • Water: Public

    Community & neighborhood

    Location
    • Region: Coatesville
    • Subdivision: Coatesville
    • Municipality: VALLEY TWP

    HOA & financial

    HOA
    • Has HOA: Yes
    • HOA fee: $165 quarterly

    Other

    Other facts
    • Listing agreement: Exclusive Right To Sell
    • Listing terms: Cash,Conventional,FHA,VA Loan
    • Ownership: Fee Simple

    Price history

    DateEventPrice
    9/23/2025Sold$435,000$179/sqft
    Source: Bright MLS #PACT2102178 Report a problem
    8/8/2025Contingent$435,000$179/sqft
    Source: Bright MLS #PACT2102178 Report a problem
    7/31/2025Listed for sale$435,000$179/sqft
    Source: Bright MLS #PACT2102178 Report a problem
    4/25/2025Sold$435,000-3.1%$179/sqft
    Source: Bright MLS #PACT2091316 Report a problem
    2/24/2025Contingent$449,000$185/sqft
    Source: Bright MLS #PACT2091316 Report a problem
    2/15/2025Listed for sale$449,000+52.3%$185/sqft
    Source: Bright MLS #PACT2091316 Report a problem
    12/8/2016Sold$294,725$121/sqft
    Source: Public Record Report a problem

    Public tax history

    YearProperty taxesTax assessment
    2025$7,350 +2.1%$138,600
    2024$7,195 -21.1%$138,600 -23.7%
    2023$9,115 +1.2%$181,680
    2022$9,006 +3.2%$181,680
    2021$8,728 +438%$181,680 +1.2%
    2020$1,622 -79.7%$179,470
    2019$7,973 +7.6%$179,470
    2018$7,409 +73548.3%$179,470 +636.1%
    2017$10 -98.8%$24,380
    2016$816 $24,380
    2015$816 $24,380
    2014$816 $24,380
    2013-- $24,380
    2012-- $24,380
    2011-- $24,380
    2010-- $24,380
    2009-- $24,380
    2008-- $24,380
    2007-- $24,380

    Find assessor info on the county website

    Neighborhood: Hayti

    Nearby schools

    GreatSchools rating
    Schools provided by the listing agent
    • District: Coatesville Area

    Source: Bright MLS. This data may not be complete. We recommend contacting the local school district to confirm school assignments for this home.

    Get a cash offer in 3 minutes
    Find out how much your home could sell for in as little as 3 minutes with a no-obligation cash offer.
    Estimated market value
    $446,100
    Get a cash offer in 3 minutes
    Find out how much your home could sell for in as little as 3 minutes with a no-obligation cash offer.
    Estimated market value
    $446,100