Skip main navigation
Sold
  • Price Unknown

    700 W College St, Liberty, MO 64068

    4beds
    3,562sqft
    Single Family Residence
    Built in 1905
    9,148 Square Feet Lot
    $445,400 Zestimate®
    $--/sqft
    $2,649 Estimated rent

    Home value

    $445,400

    $419,000 - $472,000

    $2,649/mo

    Zestimate® history
    Loading
    Loading...

    Owner options

    List your home for rent

    $2,649/mo

    Rent Zestimate®

    Find your next renter with Zillow Rental Manager. Plus, with online applications, you can quickly screen prospective tenants – for free.

    Learn more

    $2,649/mo

    Rent Zestimate®

    Refinance and save

    Refinancing to a lower rate could help reduce your monthly payments and save thousands over the life of the loan.

    See today's rates

    Explore your selling options

    Work with a Zillow partner agent

    Leverage their expertise and Zillow's premium Showcase listings to get your home seen by more buyers.

    Get started

    List with your own agent

    Get your home in front of millions of buyers by listing it on Zillow.

    Learn how to do it

    Sell it yourself

    Take full control of how buyers see your home on Zillow by listing For Sale by Owner (FSBO).

    List your home

    What's special

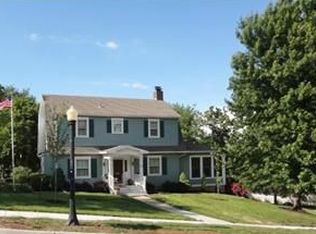
    Appreciate the historic charm of this 120 year old home while enjoying the modern conveniences and extensive upgrades. An open floor plan on the main level invites entertaining and comfortable living. There are so many windows (with power shades!) that the sunshine brightens up the space while lounging in the living room and meeting over a meal in the dining room. The white kitchen with custom cabinets features granite counters, stainless appliances, endless storage and even a coffee bar. A half bath is adjacent to the kitchen. Wander outside from the kitchen to the back yard, taking advantage of the large deck overlooking the backyard. The gas firepit and gas grill will complete your weekend gatherings! Upstairs are 3 bedrooms (2 with walk-in closets) and a bathroom fit for a spa hotel. There is a whirlpool tub and separate shower, linen closet and laundry. The lower level provides more living space with a non-conforming bedroom, full bathroom and a family room. Spend time exploring the large double-lot backyard, with a full privacy fence and electric gate. The oversized two car garage gives you more storage with pull-down stairs for attic access. From the backyard, you can enter the walkup entrance to the unfinished side of the basement. Under the deck you will find storage space for yard equipment, toys or seasonal items. Take time and get to know historic downtown Liberty, with it's shops, dining and local businesses. Your new home is ready for you!

    Zillow last checked:

    Listing updated:

    Listed by:

    Lori Thompson 913-515-9050,

    ReeceNichols -The Village,

    Carrie Rauenzahn 913-927-4105,

    ReeceNichols -The Village

    Bought with:

    Drew Francis, 2010010476

    1st Class Real Estate KC

    Source: Heartland MLS as distributed by MLS GRID,MLS#: 2504620MLS Logo

    Facts & features

    Interior

    Bedrooms & bathrooms
    • Bedrooms: 4
    • Bathrooms: 3
    • Full bathrooms: 2
    • 1/2 bathrooms: 1
    Primary bedroom
    • Features: Carpet, Ceiling Fan(s), Walk-In Closet(s)
    • Level: Second
    • Area: 210 Square Feet
    • Dimensions: 15 x 14
    Bedroom 2
    • Features: Carpet, Ceiling Fan(s), Walk-In Closet(s)
    • Level: Second
    • Area: 195 Square Feet
    • Dimensions: 15 x 13
    Bedroom 3
    • Features: Ceiling Fan(s)
    • Level: Second
    • Area: 168 Square Feet
    • Dimensions: 14 x 12
    Bedroom 4
    • Features: Carpet
    • Level: Basement
    • Area: 120 Square Feet
    • Dimensions: 12 x 10
    Bathroom 1
    • Features: Ceramic Tiles, Separate Shower And Tub
    • Level: Second
    • Area: 160 Square Feet
    • Dimensions: 16 x 10
    Bathroom 2
    • Features: Ceramic Tiles, Shower Only
    • Level: Basement
    Dining room
    • Level: First
    • Area: 132 Square Feet
    • Dimensions: 11 x 12
    Half bath
    • Features: Luxury Vinyl
    • Level: First
    Kitchen
    • Features: Ceramic Tiles
    • Level: First
    • Area: 144 Square Feet
    • Dimensions: 16 x 9
    Living room
    • Features: Ceiling Fan(s)
    • Level: First
    • Area: 216 Square Feet
    • Dimensions: 18 x 12
    Heating
    • Forced Air
    Cooling
    • Electric
    Appliances
    • Included: Dishwasher, Disposal, Dryer, Microwave, Gas Range, Stainless Steel Appliance(s), Washer
    • Laundry: Bedroom Level, In Basement
    Features
    • Ceiling Fan(s), Custom Cabinets, Pantry, Walk-In Closet(s)
    • Flooring: Carpet, Wood
    • Windows: Window Coverings, Storm Window(s)
    • Basement: Finished,Walk-Up Access
    • Has fireplace: No
    Interior area
    • Total structure area: 3,562
    • Total interior livable area: 3,562 sqft
    • Finished area above ground: 3,112
    • Finished area below ground: 450

    Property

    Parking
    • Total spaces: 2
    • Parking features: Detached, Garage Door Opener
    • Garage spaces: 2
    Accessibility
    • Accessibility features: Stair Lift
    Features
    • Patio & porch: Deck, Porch
    • Exterior features: Fire Pit
    • Spa features: Bath
    Lot
    • Size: 9,148 Square Feet
    • Features: City Lot
    Details
    • Parcel number: 151130004025.00

    Construction

    Type & style
    • Home type: SingleFamily
    • Architectural style: Craftsman,Traditional
    • Property subtype: Single Family Residence
    Materials
    • Stone Trim, Vinyl Siding
    • Roof: Composition
    Condition
    • Year built: 1905

    Utilities & green energy

    • Sewer: Public Sewer
    • Water: Public

    Community & HOA

    Community
    • Security: Smoke Detector(s)
    • Subdivision: College Park
    HOA
    • Has HOA: No
    Location
    • Region: Liberty

    Financial & listing details

    • Tax assessed value: $63,140
    • Annual tax amount: $4,314
    • Date on market: 8/28/2024
    • Listing terms: Cash,Conventional
    • Ownership: Private

    Price history

    DateEventPrice
    10/17/2024Sold--
    Source: Heartland MLS as distributed by MLS GRID #2504620 Report a problem
    9/22/2024Pending sale$420,000$118/sqft
    Source: Heartland MLS as distributed by MLS GRID #2504620 Report a problem
    9/18/2024Contingent$420,000$118/sqft
    Source: Heartland MLS as distributed by MLS GRID #2504620 Report a problem
    9/9/2024Pending sale$420,000$118/sqft
    Source: Heartland MLS as distributed by MLS GRID #2504620 Report a problem
    8/28/2024Listed for sale$420,000+71.4%$118/sqft
    Source: Heartland MLS as distributed by MLS GRID #2504620 Report a problem
    6/4/2020Sold--
    Source: Heartland MLS as distributed by MLS GRID #2177285 Report a problem
    5/20/2020Pending sale$245,000$69/sqft
    Source: ReeceNichols - Kansas City North #2177285 Report a problem
    5/16/2020Listed for sale$245,000$69/sqft
    Source: ReeceNichols - Kansas City North #2177285 Report a problem
    4/30/2020Pending sale$245,000$69/sqft
    Source: ReeceNichols - Kansas City North #2177285 Report a problem
    4/14/2020Price change$245,000-2%$69/sqft
    Source: ReeceNichols - Kansas City North #2177285 Report a problem
    2/12/2020Price change$250,000-2%$70/sqft
    Source: ReeceNichols - Kansas City North #2177285 Report a problem
    11/6/2019Price change$255,000-1.9%$72/sqft
    Source: Reece Nichols - Kansas City No #2177285 Report a problem
    8/15/2019Listed for sale$259,900+20.9%$73/sqft
    Source: ReeceNichols KCN #2177285 Report a problem
    6/13/2008Sold--
    Source: Agent Provided Report a problem
    2/23/2008Listed for sale$215,000$60/sqft
    Source: Visual Tour #1453685 Report a problem

    Public tax history

    YearProperty taxesTax assessment
    2025$4,537 +6.9%$63,140 +14.5%
    2024$4,242 -1.7%$55,160
    2023$4,314 +13.8%$55,160 +15.3%
    2022$3,790 +0.8%$47,840
    2021$3,760 +4.3%$47,840 +11.1%
    2020$3,605 $43,070 0%
    2019$3,605 +0%$43,073 +12.3%
    2018$3,604 +16.4%$38,340
    2017$3,096 $38,340 +4.6%
    2016$3,096 $36,670
    2015$3,096 0%$36,670 +11.3%
    2014$3,097 $32,940
    2013-- $32,940 -0.3%
    2012-- $33,040 -5.4%
    2011-- $34,920 +22.9%
    2010-- $28,420
    2009-- $28,420 -1.2%
    2007-- $28,770 +3%
    2006-- $27,930
    2005$1,811 $27,930 +8.4%
    2004-- $25,770
    2003-- $25,770 +33.3%
    2002-- $19,330 +6.4%
    2001-- $18,160
    Find assessor info on the county website

    Neighborhood: 64068

    Nearby schools

    GreatSchools rating
    Schools provided by the listing agent
    • Elementary: Ridgeview
    • Middle: Heritage
    • High: Liberty North

    Source: Heartland MLS as distributed by MLS GRID. This data may not be complete. We recommend contacting the local school district to confirm school assignments for this home.

    Get a cash offer in 3 minutes
    Find out how much your home could sell for in as little as 3 minutes with a no-obligation cash offer.
    Estimated market value
    $445,400
    Get a cash offer in 3 minutes
    Find out how much your home could sell for in as little as 3 minutes with a no-obligation cash offer.
    Estimated market value
    $445,400