Skip main navigation
Closed
  • $565,000

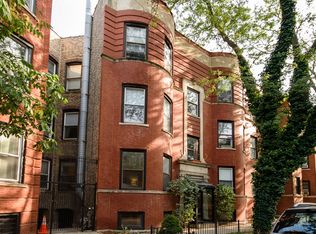
    700 W Cornelia Ave APT 1E, Chicago, IL 60657

    2beds
    --sqft
    Condominium, Single Family Residence
    Built in 1902
    -- sqft lot
    $575,200 Zestimate®
    $--/sqft
    $3,712 Estimated rent

    Home value

    $575,200

    $518,000 - $638,000

    $3,712/mo

    Zestimate® history
    Loading
    Loading...

    Owner options

    List your home for rent

    $3,712/mo

    Rent Zestimate®

    Find your next renter with Zillow Rental Manager. Plus, with online applications, you can quickly screen prospective tenants – for free.

    Learn more

    $3,712/mo

    Rent Zestimate®

    Refinance and save

    $4,446/mo

    Est. payment

    Refinancing to a lower rate could help reduce your monthly payments and save thousands over the life of the loan.

    See today's rates

    $4,446/mo

    Est. payment

    Explore your selling options

    Work with a Zillow partner agent

    Leverage their expertise and Zillow's premium Showcase listings to get your home seen by more buyers.

    Get started

    List with your own agent

    Get your home in front of millions of buyers by listing it on Zillow.

    Learn how to do it

    Sell it yourself

    Take full control of how buyers see your home on Zillow by listing For Sale by Owner (FSBO).

    List your home

    What's special

    Generously sized bedroomsCharming shared backyardHigh-end kitchenAbundant storage throughoutCherry cabinetryVaulted ceilingsGranite countertops
    Please submit Highest and Best Offers due by Monday 1/19 at 5:00pm. This spacious two-bedroom, two-bath loft-style condo delivers modern comfort and thoughtful design in a prime Northalsted / East Lakeview location between Halsted and Broadway. Hardwood floors throughout set the stage for a high-end kitchen featuring cherry cabinetry, granite countertops, stainless steel appliances, slow-close drawers, and an oversized island that seamlessly connects the space for cooking, dining, and entertaining. Vaulted ceilings and five front-facing windows flood the open living and dining area with natural light. Both generously sized bedrooms are located on the upper level and offer ample closet space and space for king-size beds. The upstairs bath is spa-inspired and uniquely configured with two private sink areas and an oversized walk-in shower with bench seating and body sprays, creating flexibility and privacy. The lower-level bath was refreshed in 2021 with new walk-in shower tile+fixtures, vanity, lighting, and a smart exhaust fan. Additional highlights include newer CENTRAL A/C and Gas-Forced Air Furnace, side-by-side in-unit laundry (washer 2025) in hallway between bedrooms, newer lighting fixtures (some with smart bulbs), abundant storage throughout, extra building storage unit, and a shared bike room. Enjoy outdoor space with a charming shared backyard and a private balcony just off the back door. Unbeatable walkability to Northalsted's most loved dining and nightlife, along with Lake Michigan, Whole Foods, Wrigley Field, and multiple transit options. Don't miss this opportunity, come check it out!

    Zillow last checked:

    Listing updated:

    Listed by:

    Leonard Benefico 773-250-0400,

    Baird & Warner,

    Chrissy Sullivan 773-680-1831,

    Baird & Warner

    Bought with:

    Ryan McKane

    Redfin Corporation

    Source: MRED as distributed by MLS GRID,MLS#: 12541975MLS Logo

    Facts & features

    Interior

    Bedrooms & bathrooms
    • Bedrooms: 2
    • Bathrooms: 2
    • Full bathrooms: 2
    Rooms
    • Room types: Balcony/Porch/Lanai, Foyer
    Primary bedroom
    • Features: Flooring (Hardwood)
    • Level: Main
    • Area: 312 Square Feet
    • Dimensions: 13X24
    Bedroom 2
    • Features: Flooring (Hardwood)
    • Level: Main
    • Area: 440 Square Feet
    • Dimensions: 22X20
    Balcony porch lanai
    • Features: Flooring (Other)
    • Level: Main
    • Area: 50 Square Feet
    • Dimensions: 5X10
    Dining room
    • Features: Flooring (Hardwood)
    • Level: Lower
    • Dimensions: COMBO
    Foyer
    • Features: Flooring (Hardwood)
    • Level: Lower
    • Area: 70 Square Feet
    • Dimensions: 5X14
    Kitchen
    • Features: Kitchen (Eating Area-Breakfast Bar, Island), Flooring (Hardwood)
    • Level: Lower
    • Area: 150 Square Feet
    • Dimensions: 15X10
    Living room
    • Features: Flooring (Hardwood)
    • Level: Lower
    • Area: 357 Square Feet
    • Dimensions: 17X21
    Heating
    • Natural Gas, Forced Air
    Cooling
    • Central Air
    Appliances
    • Included: Double Oven, Microwave, Dishwasher, Refrigerator, Washer, Dryer, Disposal, Stainless Steel Appliance(s)
    • Laundry: Upper Level, Washer Hookup, In Unit, Laundry Closet
    Features
    • Storage
    • Flooring: Hardwood
    • Windows: Screens
    • Basement: Finished,Daylight
    Interior area
    • Total structure area: 0

    Property

    Accessibility
    • Accessibility features: No Disability Access
    Features
    • Patio & porch: Porch
    • Fencing: Fenced
    Details
    • Parcel number: 14213020301001
    • Special conditions: None
    • Other equipment: Ceiling Fan(s)

    Construction

    Type & style
    • Home type: Condo
    • Property subtype: Condominium, Single Family Residence
    Materials
    • Brick
    • Foundation: Other
    • Roof: Other
    Condition
    • New construction: No
    • Year built: 1902

    Utilities & green energy

    • Electric: Circuit Breakers, Service - 60 Amp
    • Sewer: Public Sewer
    • Water: Lake Michigan

    Community & HOA

    HOA
    • Has HOA: Yes
    • Amenities included: Security Door Lock(s)
    • Services included: Water, Insurance, Exterior Maintenance, Lawn Care, Scavenger, Snow Removal
    • HOA fee: $461 monthly
    Location
    • Region: Chicago

    Financial & listing details

    • Annual tax amount: $5,515
    • Date on market: 1/14/2026
    • Listing terms: Conventional
    • Ownership: Condo

    Price history

    DateEventPrice
    2/27/2026Sold$565,000+17.7%
    Source: MRED as distributed by MLS GRID #12541975 Report a problem
    2/3/2026Pending sale$480,000
    Source: MRED as distributed by MLS GRID #12541975 Report a problem
    1/21/2026Contingent$480,000
    Source: MRED as distributed by MLS GRID #12541975 Report a problem
    1/14/2026Listed for sale$480,000+44.4%
    Source: MRED as distributed by MLS GRID #12541975 Report a problem
    7/15/2015Sold$332,400
    Source: MRED as distributed by MLS GRID #08932709 Report a problem

    Public tax history

    Tax history is unavailable.
    Find assessor info on the county website

    Neighborhood: Lake View

    Nearby schools

    GreatSchools rating
    Schools provided by the listing agent
    • Elementary: Nettelhorst Elementary School
    • District: 299

    Source: MRED as distributed by MLS GRID. This data may not be complete. We recommend contacting the local school district to confirm school assignments for this home.

    Get a cash offer in 3 minutes
    Find out how much your home could sell for in as little as 3 minutes with a no-obligation cash offer.
    Estimated market value
    $575,200
    Get a cash offer in 3 minutes
    Find out how much your home could sell for in as little as 3 minutes with a no-obligation cash offer.
    Estimated market value
    $575,200