Skip main navigation
Closed
  • $340,000

    700 W Cornelia Ave APT 3E, Chicago, IL 60657

    1beds
    920sqft
    Condominium, Single Family Residence
    Built in 1920
    -- sqft lot
    $355,800 Zestimate®
    $370/sqft
    $2,319 Estimated rent

    Home value

    $355,800

    $320,000 - $395,000

    $2,319/mo

    Zestimate® history
    Loading
    Loading...

    Owner options

    List your home for rent

    $2,319/mo

    Rent Zestimate®

    Find your next renter with Zillow Rental Manager. Plus, with online applications, you can quickly screen prospective tenants – for free.

    Learn more

    $2,319/mo

    Rent Zestimate®

    Refinance and save

    $2,738/mo

    Est. payment

    Refinancing to a lower rate could help reduce your monthly payments and save thousands over the life of the loan.

    See today's rates

    $2,738/mo

    Est. payment

    Explore your selling options

    Work with a Zillow partner agent

    Leverage their expertise and Zillow's premium Showcase listings to get your home seen by more buyers.

    Get started

    List with your own agent

    Get your home in front of millions of buyers by listing it on Zillow.

    Learn how to do it

    Sell it yourself

    Take full control of how buyers see your home on Zillow by listing For Sale by Owner (FSBO).

    List your home

    What's special

    Versatile nookFlexible configurationsAbundant natural lightQuiet tree-lined cornelia avenueGorgeous hardwood floorsIn-unit laundryTop-floor unit
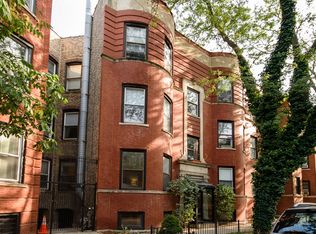
    I'm thrilled to share a fantastic new listing with you: a beautifully updated, large one-bedroom condo nestled on the quiet, tree-lined Cornelia Avenue in Lakeview East. This top-floor unit in a vintage six-flat building faces south, filling the space with abundant natural light. As you enter, you'll find an open and vibrant living and dining area with gorgeous hardwood floors throughout. The living room features a charming bay window, and the dining area offers flexible configurations, perfect for a home office nook. There's plenty of space to entertain or simply relax at home. The updated kitchen, boasts painted cabinetry, quartz countertops, and stainless steel appliances. A true highlight of this unit is the in-unit laundry, conveniently located in the hallway. The bathroom has also been updated with porcelain tile floors, newer fixtures, vanity, and built-in towel storage. The primary bedroom is generously sized, comfortably accommodating a king-sized bed, and includes a large closet. It also features a versatile nook, ideal for a home office or mudroom, located off the back door. This unit also comes equipped with a large storage locker in the basement. This unit offers modern comfort with central air conditioning. There is also a shared yard in the rear of the building. The location is truly unbeatable, offering easy access to: Restaurants, nightlife, and festivals in North Halsted/Lakeview East, the lakefront, CTA, Addison Red Line is just a few blocks away! Please let me know if you would like more information or would like to schedule your private showing. Welcome home!

    Zillow last checked:

    Listing updated:

    Listed by:

    Leopoldo Gutierrez 312-836-4263,

    Redfin Corporation

    Bought with:

    Rubina Bokhari

    Compass

    Source: MRED as distributed by MLS GRID,MLS#: 12432455MLS Logo

    Facts & features

    Interior

    Bedrooms & bathrooms
    • Bedrooms: 1
    • Bathrooms: 1
    • Full bathrooms: 1
    Rooms
    • Room types: Foyer, Bonus Room, Office
    Primary bedroom
    • Features: Flooring (Hardwood)
    • Level: Main
    • Area: 204 Square Feet
    • Dimensions: 17X12
    Bonus room
    • Features: Flooring (Hardwood)
    • Level: Main
    • Area: 45 Square Feet
    • Dimensions: 9X5
    Dining room
    • Features: Flooring (Hardwood)
    • Level: Main
    • Area: 96 Square Feet
    • Dimensions: 12X8
    Foyer
    • Features: Flooring (Hardwood)
    • Level: Main
    • Area: 72 Square Feet
    • Dimensions: 9X8
    Kitchen
    • Features: Kitchen (Galley, Pantry-Closet, SolidSurfaceCounter, Updated Kitchen), Flooring (Hardwood)
    • Level: Main
    • Area: 88 Square Feet
    • Dimensions: 11X8
    Laundry
    • Level: Main
    • Area: 10 Square Feet
    • Dimensions: 5X2
    Living room
    • Features: Flooring (Hardwood)
    • Level: Main
    • Area: 156 Square Feet
    • Dimensions: 13X12
    Office
    • Features: Flooring (Hardwood)
    • Level: Main
    • Area: 108 Square Feet
    • Dimensions: 12X9
    Heating
    • Natural Gas, Forced Air
    Cooling
    • Central Air
    Appliances
    • Included: Range, Microwave, Dishwasher, Refrigerator, Washer, Dryer, Disposal, Stainless Steel Appliance(s)
    • Laundry: Washer Hookup, In Unit
    Features
    • Storage, Built-in Features
    • Flooring: Hardwood
    • Basement: None
    Interior area
    • Total structure area: 0
    • Total interior livable area: 920 sqft

    Property

    Accessibility
    • Accessibility features: No Disability Access
    Features
    • Patio & porch: Deck, Patio
    Details
    • Parcel number: 14213020301005
    • Special conditions: None

    Construction

    Type & style
    • Home type: Condo
    • Property subtype: Condominium, Single Family Residence
    Materials
    • Brick
    • Foundation: Concrete Perimeter
    • Roof: Rubber
    Condition
    • New construction: No
    • Year built: 1920
    • Major remodel year: 2016

    Utilities & green energy

    • Electric: Circuit Breakers
    • Sewer: Public Sewer
    • Water: Public

    Community & HOA

    HOA
    • Has HOA: Yes
    • Amenities included: Bike Room/Bike Trails, Storage
    • Services included: Water, Insurance, Exterior Maintenance, Lawn Care, Scavenger, Snow Removal
    • HOA fee: $340 monthly
    Location
    • Region: Chicago

    Financial & listing details

    • Price per square foot: $370/sqft
    • Annual tax amount: $3,690
    • Date on market: 7/29/2025
    • Listing terms: Conventional
    • Ownership: Condo

    Price history

    DateEventPrice
    9/5/2025Sold$340,000$370/sqft
    Source: MRED as distributed by MLS GRID #12432455 Report a problem
    8/22/2025Pending sale$340,000$370/sqft
    Source: MRED as distributed by MLS GRID #12432455 Report a problem
    8/1/2025Contingent$340,000$370/sqft
    Source: MRED as distributed by MLS GRID #12432455 Report a problem
    7/29/2025Listed for sale$340,000-2.8%$370/sqft
    Source: MRED as distributed by MLS GRID #12432455 Report a problem
    7/29/2025Listing removed$349,900$380/sqft
    Source: MRED as distributed by MLS GRID #12417677 Report a problem
    7/11/2025Listed for sale$349,900+29.6%$380/sqft
    Source: MRED as distributed by MLS GRID #12417677 Report a problem
    8/1/2022Sold$270,000-1.8%$293/sqft
    Source: MRED as distributed by MLS GRID #11437090 Report a problem
    7/6/2022Pending sale$274,900$299/sqft
    Source: MRED as distributed by MLS GRID #11437090 Report a problem
    6/21/2022Contingent$274,900$299/sqft
    Source: MRED as distributed by MLS GRID #11437090 Report a problem
    6/16/2022Listed for sale$274,900$299/sqft
    Source: MRED as distributed by MLS GRID #11437090 Report a problem

    Public tax history

    Tax history is unavailable.

    Neighborhood: Lake View

    Nearby schools

    GreatSchools rating
    Schools provided by the listing agent
    • Elementary: Nettelhorst Elementary School
    • District: 299

    Source: MRED as distributed by MLS GRID. This data may not be complete. We recommend contacting the local school district to confirm school assignments for this home.

    Get a cash offer in 3 minutes
    Find out how much your home could sell for in as little as 3 minutes with a no-obligation cash offer.
    Estimated market value
    $355,800
    Get a cash offer in 3 minutes
    Find out how much your home could sell for in as little as 3 minutes with a no-obligation cash offer.
    Estimated market value
    $355,800