Turnkey and fully renovated, this spacious 5-bedroom, 2.5-bath brick home brings classic character and modern updates together near Detroit’s Virginia Park and New Center neighborhoods. With more than 2,500 square feet of living space, the home offers plenty of room to spread out, including a bonus room that can serve as an office, playroom or game room. The updated kitchen features white cabinetry with glass-front accents, stainless steel appliances, pendant lighting and a peninsula for additional seating and prep space. Upstairs, you’ll find four bedrooms and a full bath with a double vanity. The third floor is dedicated to the primary suite, complete with vaulted ceilings and a private bath featuring a freestanding tub and walk-in shower. A sunroom, covered front porch, fenced front yard and full basement provide even more usable space. Conveniently located near New Center, Midtown, Henry Ford Hospital, Wayne State University and the Lodge Freeway, this move-in-ready home offers space, character and easy access to the city.
For sale
$325,000
700 W Euclid St, Detroit, MI 48202
5beds
2,618sqft
Single Family Residence
Built in 1908
6,098 Square Feet Lot
$317,800 Zestimate®
$124/sqft
$-- HOA
What's special
- 16 days
- 304
- 35
Zillow last checked:
Listing updated:
Listed by:
Robert Neely 734-365-9536,
Keller Williams Legacy 313-752-0000
Source: Realcomp II,MLS#: 20261075182
Facts & features
Interior
Bedrooms & bathrooms
- Bedrooms: 5
- Bathrooms: 3
- Full bathrooms: 2
- 1/2 bathrooms: 1
Primary bedroom
- Level: Third
- Area: 380
- Dimensions: 20 X 19
Bedroom
- Level: Second
- Area: 210
- Dimensions: 15 X 14
Bedroom
- Level: Second
- Area: 288
- Dimensions: 18 X 16
Bedroom
- Level: Second
- Area: 154
- Dimensions: 14 X 11
Bedroom
- Level: Second
- Area: 180
- Dimensions: 15 X 12
Primary bathroom
- Level: Third
- Area: 156
- Dimensions: 13 X 12
Other
- Level: Second
- Area: 91
- Dimensions: 13 X 7
Other
- Level: Entry
- Area: 30
- Dimensions: 6 X 5
Heating
- Forced Air, Natural Gas
Appliances
- Included: Dishwasher, Dryer, Free Standing Gas Range, Free Standing Refrigerator, Range Hood, Washer
Features
- Basement: Unfinished
- Has fireplace: No
Interior area
- Total interior livable area: 2,618 sqft
- Finished area above ground: 2,618
Property
Parking
- Parking features: No Garage
Features
- Levels: Three
- Stories: 3
- Entry location: GroundLevelwSteps
- Pool features: None
Lot
- Size: 6,098 Square Feet
- Dimensions: 50 x 125
Details
- Parcel number: W04I001984S
- Special conditions: Short Sale No,Standard
Construction
Type & style
- Home type: SingleFamily
- Architectural style: Colonial
- Property subtype: Single Family Residence
Materials
- Brick
- Foundation: Basement, Block
Condition
- New construction: No
- Year built: 1908
Utilities & green energy
- Sewer: Public Sewer
- Water: Public
Community & HOA
Community
- Subdivision: DUFFIELD & DUNBAR SUB
HOA
- Has HOA: No
Location
- Region: Detroit
Financial & listing details
- Price per square foot: $124/sqft
- Tax assessed value: $120,100
- Annual tax amount: $14,614
- Date on market: 9/20/2026
- Cumulative days on market: 17 days
- Listing agreement: Exclusive Right To Sell
- Listing terms: Cash,Conventional,FHA,Va Loan
- Exclusions: Exclusion(s) Do Not Exist
Estimated market value
$317,800
$302,000 - $334,000
$3,757/mo
Price history
| Date | Event | Price |
|---|---|---|
| 9/20/2026 | Listed for sale | $325,000-12.2%$124/sqft |
Source:  Realcomp II #20261075182 Report a problem Realcomp II #20261075182 Report a problem | ||
| 7/9/2026 | Listing removed | $370,000$141/sqft |
Source: Realcomp II #20261001379 Report a problem | ||
| 1/9/2026 | Listed for sale | $370,000+12.1%$141/sqft |
Source: Realcomp II #20261001379 Report a problem | ||
| 8/4/2025 | Listing removed | $330,000$126/sqft |
Source: Realcomp II #20250030828 Report a problem | ||
| 7/9/2025 | Price change | $330,000-5.7%$126/sqft |
Source: Realcomp II #20250030828 Report a problem | ||
| 5/5/2025 | Listed for sale | $350,000-4.1%$134/sqft |
Source: Realcomp II #20250030828 Report a problem | ||
| 9/22/2024 | Listing removed | $365,000$139/sqft |
Source: Realcomp II #20240066977 Report a problem | ||
| 9/10/2024 | Listed for sale | $365,000+160.7%$139/sqft |
Source: Realcomp II #20240066977 Report a problem | ||
| 10/5/2023 | Sold | $140,000+438.5%$53/sqft |
Source: Public Record Report a problem | ||
| 11/3/2012 | Listing removed | $26,000$10/sqft |
Source: CENTURY 21 Today, Inc. #212042381 Report a problem | ||
| 4/29/2012 | Listed for sale | $26,000+246.7%$10/sqft |
Source: CENTURY 21 Today, Inc. #212042381 Report a problem | ||
| 3/24/2009 | Sold | $7,500-86%$3/sqft |
Source:  MiRealSource #155160 Report a problem MiRealSource #155160 Report a problem | ||
| 2/11/2008 | Sold | $53,500$20/sqft |
Source: Public Record Report a problem | ||
Public tax history
| Year | Property taxes | Tax assessment |
|---|---|---|
| 2025 | -- | $83,600 +24.2% |
| 2024 | -- | $67,300 +35.4% |
| 2023 | -- | $49,700 +20.6% |
| 2022 | -- | $41,200 +15.7% |
| 2021 | -- | $35,600 |
| 2020 | $1,296 +5.4% | $35,600 +35.4% |
| 2019 | $1,229 | $26,300 +16.4% |
| 2018 | $1,229 | $22,600 +101.8% |
| 2017 | -- | $11,200 -63.9% |
| 2016 | $3,294 | $31,000 +8.8% |
| 2015 | $3,294 +34.8% | $28,500 -15.4% |
| 2013 | $2,443 -25.8% | $33,685 -24.6% |
| 2010 | $3,294 | $44,671 -12% |
| 2009 | -- | $50,763 |
| 2008 | -- | $50,763 |
| 2007 | -- | $50,763 +5.5% |
| 2005 | $584 | $48,117 +3% |
| 2004 | -- | $46,716 -3.4% |
| 2001 | $4,026 | $48,350 |
Find assessor info on the county website
Monthly payment
Est. payment
Payment breakdown
Explore the cost of this home by adjusting the details. Changes won't be saved.Climate risks
Neighborhood: Piety Hill

Similar homes
- $339,0006 bd3 ba2.1k sqft1936 Atkinson St, Detroit, MI 48206For Sale
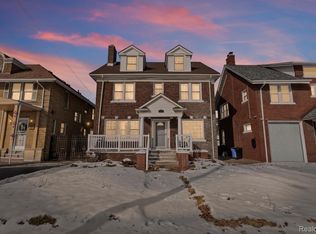
 MLS ID #20261060370, Lakeisha Ross, EXP Realty Main. Realcomp II
 - $399,5004 bd3 ba1.8k sqft446 King St, Detroit, MI 48202For Sale
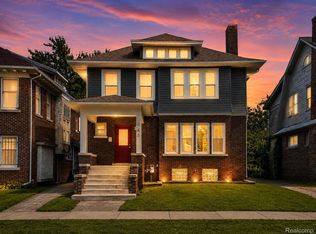 MLS ID #20261054421, Lashawn Peterson, EXP Realty Main. Realcomp II
 - $334,9005 bd2 ba2.3k sqft712 Chalmers St, Detroit, MI 48215For Sale
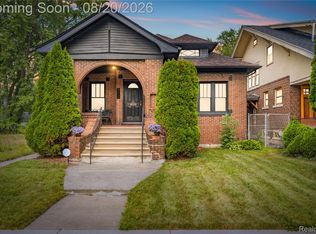 MLS ID #20261031482, Erik Hill, Nika & Co. Realcomp II
 - $249,9006 bd2 ba2.3k sqft1735 Clairmount St, Detroit, MI 48206For Sale
 MLS ID #20261039921, Michael Perna, EXP Realty The Perna Team. Realcomp II
 - $450,0006 bd3 ba3.7k sqft1474 W Boston Blvd, Detroit, MI 48206For SaleMLS ID #20261070687, Erik Hill, Nika & Co. Realcomp II
- $480,0005 bd3 ba2.5k sqft2400 Edison St, Detroit, MI 48206For SaleMLS ID #20261061659, Christopher Wallington, KW Domain. Realcomp II
- $319,0003 bd2 ba2.2k sqft23561 Norwood Ave, Oak Park, MI 48237For SaleMLS ID #20261079665, Thanh Thieu Walker, DOBI Real Estate. Realcomp II
- $329,9004 bd3 ba1.7k sqft2341 McDowell St, Ferndale, MI 48220For SaleMLS ID #20261072919, Mike D Cottle, Real Broker, LLC Birmingham. Realcomp II
- $255,0005 bd3 ba2.9k sqft17545 Pennington Dr, Detroit, MI 48221For SaleMLS ID #20261070460, Michael Perna, EXP Realty The Perna Team. Realcomp II
- $295,0003 bd3 ba2.2k sqft7841 E Morrow Cir, Dearborn, MI 48126For SaleMLS ID #20261066960, Osama Kaid, XPI Realty. Realcomp II
- $215,0005 bd2 ba2.8k sqft3438 McClellan St, Detroit, MI 48214For SaleMLS ID #20261074281, Jennifer Aparicio-Zavalza, EXP Realty Main. Realcomp II
- $289,9007 bd3 ba2.2k sqft2143 Trowbridge St, Hamtramck, MI 48212For SaleMLS ID #20261063912, Naim Ahmed, Amin Realty. Realcomp II
- $189,0004 bd3 ba2.5k sqft3196 Helen St, Detroit, MI 48207For SaleMLS ID #20261061338, Jennifer Aparicio-Zavalza, EXP Realty Main. Realcomp II
- $325,0003 bd2 ba2k sqft315 Leroy St, Ferndale, MI 48220For SaleMLS ID #20261046540, Rachel Pattyn, eXp Realty Best Life and Company. Realcomp II
- $310,0003 bd3 ba2k sqft37899 Hayes Rd, Sterling Heights, MI 48313For SaleMLS ID #20261067789, Michael Perna, EXP Realty The Perna Team. Realcomp II
- $260,0003 bd3 ba2k sqft18903 Pinehurst St, Detroit, MI 48221For SaleMLS ID #20261074679, Keshia L Carr, EXP Realty Main. Realcomp II
- $324,9004 bd2 ba2.2k sqft9838 Grosse Ile Pkwy, Grosse Ile, MI 48138For SaleMLS ID #20261057168, Maria T Starkey, MBA Realty. Realcomp II
- $299,9003 bd2 ba1.8k sqft8860 Kidley Dr, Sterling Heights, MI 48314For SaleMLS ID #20261075735, Gerry Sandoval, Leone Realty Inc. Realcomp II
- $315,0004 bd2 ba3.2k sqft19700 Northbrook Dr, Southfield, MI 48076For SaleMLS ID #20261071068, Jennie Avis, Berkshire Hathaway HS Kee Realty FH. Realcomp II
- $185,0004 bd3 ba1.6k sqft5012 Fischer St, Detroit, MI 48213For SaleMLS ID #20261065036, Tinisha Hill, Front Page Properties. Realcomp II
