Skip main navigation
Sold for $820,000
  • Listed by: Seven Gables Real Estate • Teri Rosas • Contact: 714-731-3777
    Bought with: Seven Gables Real Estate
    $820,000

    700 W Grafton Pl, Anaheim, CA 92805

    4beds
    1,886sqft
    Single Family Residence
    Built in 1949
    6,664 Square Feet Lot
    $1,033,900 Zestimate®
    $435/sqft
    $4,807 Estimated rent

    Home value

    $1,033,900

    $982,000 - $1.10M

    $4,807/mo

    Zestimate® history
    Loading
    Loading...

    Owner options

    List your home for rent

    $4,807/mo

    Rent Zestimate®

    Find your next renter with Zillow Rental Manager. Plus, with online applications, you can quickly screen prospective tenants – for free.

    Learn more

    $4,807/mo

    Rent Zestimate®

    Refinance and save

    $5,111/mo

    Est. payment

    Refinancing to a lower rate could help reduce your monthly payments and save thousands over the life of the loan.

    See today's rates

    $5,111/mo

    Est. payment

    Explore your selling options

    Work with a Zillow partner agent

    Leverage their expertise and Zillow's premium Showcase listings to get your home seen by more buyers.

    Get started

    List with your own agent

    Get your home in front of millions of buyers by listing it on Zillow.

    Learn how to do it

    Sell it yourself

    Take full control of how buyers see your home on Zillow by listing For Sale by Owner (FSBO).

    List your home

    What's special

    Gas fireplaceCustom stained glass doorCul-de-sac style streetLarge family roomClose to freewaysPicture windowBack patio
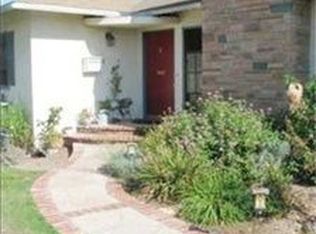
    Welcome to 700 W Grafton Place. First time this spacious, single level home has been on the market in over 50 years. Upon entering the front door you will notice the Living room features a gas fireplace, and a picture window overlooking front yard and neighborhood. Home boasts a large family room with two ceiling fans and a slider out to backyard. Kitchen has a custom stained glass door that also leads out to the back patio, where you can entertain, or just enjoy the quiet privacy. Master bedroom at back of the house has its own entrance, with plenty of space behind to enlarge the room. Hidden under carpet, the front half of the house has real wood flooring. This home has so much potential and is located on a well kept, cul-de-sac style street. Close to freeways and shopping. Hurry, this one won't last.

    Zillow last checked:

    Listing updated:

    Listed by:

    Teri Rosas DRE #01721438 714-731-3777,

    Seven Gables Real Estate

    Bought with:

    Teri Rosas, DRE #01721438

    Seven Gables Real Estate

    Source: CRMLS,MLS#: OC23160991MLS LogoOriginating MLS: California Regional MLS

    Facts & features

    Interior

    Bedrooms & bathrooms
    • Bedrooms: 4
    • Bathrooms: 2
    • Full bathrooms: 1
    • 3/4 bathrooms: 1
    • Main level bathrooms: 2
    • Main level bedrooms: 4
    Rooms
    • Room types: Bedroom, Family Room, Kitchen, Living Room, Primary Bedroom, Office, Pantry
    Primary bedroom
    • Features: Main Level Primary
    Primary bedroom
    • Features: Primary Suite
    Bedroom
    • Features: All Bedrooms Down
    Bedroom
    • Features: Bedroom on Main Level
    Bathroom
    • Features: Bathroom Exhaust Fan, Bathtub, Separate Shower, Tile Counters, Tub Shower
    Kitchen
    • Features: Walk-In Pantry
    Pantry
    • Features: Walk-In Pantry
    Heating
    • Fireplace(s), Wall Furnace
    Cooling
    • None
    Appliances
    • Included: Disposal, Gas Oven, Gas Range, Microwave, Refrigerator, Dryer, Washer
    • Laundry: Washer Hookup, Gas Dryer Hookup, In Garage
    Features
    • Ceiling Fan(s), Pantry, Tile Counters, All Bedrooms Down, Bedroom on Main Level, Main Level Primary, Primary Suite, Walk-In Pantry
    • Flooring: Carpet, Laminate, Tile, Vinyl
    • Doors: Sliding Doors
    • Windows: Garden Window(s), Stained Glass
    • Has fireplace: Yes
    • Fireplace features: Gas, Living Room, Wood Burning
    • Common walls with other units/homes: No Common Walls
    Interior area
    • Total interior livable area: 1,886 sqft

    Property

    Parking
    • Total spaces: 2
    • Parking features: Door-Multi, Driveway, Garage Faces Front, Garage, RV Access/Parking
    • Garage spaces: 2
    Accessibility
    • Accessibility features: None
    Features
    • Levels: One
    • Stories: 1
    • Entry location: Front of house
    • Patio & porch: Covered, Open, Patio
    • Pool features: None
    • Spa features: None
    • Fencing: Average Condition,Block,Wood
    • Has view: Yes
    • View description: None
    Lot
    • Size: 6,664 Square Feet
    • Features: Back Yard, Cul-De-Sac, Front Yard, Sprinklers In Front, Lawn, Level, Sprinklers Timer, Street Level, Walkstreet, Yard
    Details
    • Parcel number: 03419212
    • Special conditions: Trust

    Construction

    Type & style
    • Home type: SingleFamily
    • Architectural style: Mid-Century Modern
    • Property subtype: Single Family Residence
    Materials
    • Stucco
    • Foundation: Raised, Slab
    Condition
    • Repairs Cosmetic
    • New construction: No
    • Year built: 1949

    Utilities & green energy

    • Electric: Standard
    • Sewer: Sewer Tap Paid
    • Water: Public
    • Utilities for property: Cable Available, Cable Connected, Electricity Connected, Natural Gas Connected, Phone Available, Sewer Connected, Water Connected

    Community & HOA

    Community
    • Features: Sidewalks
    • Security: Carbon Monoxide Detector(s), Smoke Detector(s)
    Location
    • Region: Anaheim

    Financial & listing details

    • Price per square foot: $435/sqft
    • Tax assessed value: $836,400
    • Annual tax amount: $9,906
    • Date on market: 9/1/2023
    • Cumulative days on market: 3 days
    • Listing terms: Cash,Cash to New Loan,Conventional
    • Road surface type: Paved

    Price history

    DateEventPrice
    9/18/2023Sold$820,000+2.6%$435/sqft
    Source: CRMLS #OC23160991 Report a problem
    9/6/2023Pending sale$798,888$424/sqft
    Source: CRMLS #OC23160991 Report a problem

    Public tax history

    YearProperty taxesTax assessment
    2025$9,906 +5.4%$836,400 +2%
    2024$9,402 +727.5%$820,000 +1086.7%
    2023$1,136 +1.8%$69,102 +2%
    2022$1,116 +0.2%$67,748 +2%
    2021$1,114 +0.6%$66,420 +1%
    2020$1,107 $65,739 +2%
    2019$1,107 +2.2%$64,450 +2%
    2018$1,083 +13.7%$63,187 +2%
    2017$953 $61,949 +2%
    2016$953 +0.7%$60,735 +1.5%
    2015$946 +6.6%$59,823 +2%
    2014$887 $58,652 +0.5%
    2013-- $58,387 +2%
    2012-- $57,243 +2%
    2011-- $56,121 +0.8%
    2010-- $55,702 -0.2%
    2009-- $55,835 +2%
    2008-- $54,741 +2%
    2007-- $53,668 +2%
    2006-- $52,616 +2%
    2005-- $51,585 +2%
    2004-- $50,574 +1.9%
    2003-- $49,648 +2%
    2002-- $48,675 +2%
    2001$502 +2.2%$47,721 +2%
    2000$491 $46,786
    Find assessor info on the county website

    Neighborhood: The Colony

    Nearby schools

    GreatSchools rating
    Get a cash offer in 3 minutes
    Find out how much your home could sell for in as little as 3 minutes with a no-obligation cash offer.
    Estimated market value
    $1,033,900
    Get a cash offer in 3 minutes
    Find out how much your home could sell for in as little as 3 minutes with a no-obligation cash offer.
    Estimated market value
    $1,033,900