Freshly updated and priced to sell! This La Veta Monterey condo offers approximately $30,000 in upgrades (completed 10/2025) and is truly move-in ready. Bright and airy with vaulted beam ceilings, fresh paint, and new flooring, this home blends style and function with modern updates throughout.
The kitchen and dining area shine with quartz countertops, glossy subway tile backsplash, and brand-new stainless steel refrigerator, five-burner gas range, dishwasher, and directly vented hood. A deep farm-style stainless sink, freshly painted cabinetry with chrome hardware, new lighting, blinds, and a pantry closet complete the space. The dining area also includes a full wall of custom cabinets with a pull-out workspace, ideal for a home office or study nook.
Bathrooms feature new vanities, mirrors, and lighting, quartz countertops, Travertine-style porcelain tile floors, new toilets, and reglazed tubs/showers for a clean, modern finish. Both bedrooms include new carpet, ceiling fans, lighting, and blinds; the primary suite offers mirrored closets, while the secondary bedroom has a walk-in.
Additional upgrades include new 4” baseboards, updated electrical outlets and switches, central air conditioning, recent re-piping, and a spacious balcony with treetop views. Assigned one covered and one open parking space.
Community amenities include adult and family pools, a clubhouse, laundry facilities, and a playground. Ideally located near the 5, 22, and 55 freeways, St. Joseph’s and CHOC Hospitals, Old Towne Orange, shopping, and dining.
First time on the market since 1985—don’t miss this beautifully updated home in one of Orange’s most desirable communities!
Sold for $490,000
Listed by: T.N.G. Real Estate Consultants • Lisa Beigle • Contact: 714-987-3310
Bought with: Century 21 Affiliated
Tax assessed value
$490,000
700 W La Veta Ave Unit I8, Orange, CA 92868
2beds
944sqft
Condominium
Built in 1972
-- sqft lot
$492,900 Zestimate®
$519/sqft
$2,953 Estimated rent
Home value
$492,900
$453,000 - $532,000
$2,953/mo
Zestimate® history
Owner options
List your home for rent
$2,953/mo
Rent Zestimate®
Find your next renter with Zillow Rental Manager. Plus, with online applications, you can quickly screen prospective tenants – for free.
$2,953/mo
Rent Zestimate®
Refinance and save
$3,585/mo
Est. payment
Refinancing to a lower rate could help reduce your monthly payments and save thousands over the life of the loan.
$3,585/mo
Est. payment
Explore your selling options
Work with a Zillow partner agent
Leverage their expertise and Zillow's premium Showcase listings to get your home seen by more buyers.
Get startedList with your own agent
Get your home in front of millions of buyers by listing it on Zillow.
Learn how to do itSell it yourself
Take full control of how buyers see your home on Zillow by listing For Sale by Owner (FSBO).
List your homeWhat's special
Fresh paintNew flooringPull-out workspaceTravertine-style porcelain tile floorsGlossy subway tile backsplashFarm-style stainless sinkQuartz countertops
Zillow last checked:
Listing updated:
Listed by:
Lisa Beigle DRE #01437572 714-743-5472,
T.N.G. Real Estate Consultants
Bought with:
Alexander Piana, DRE #01417038
Century 21 Affiliated
Source: CRMLS,MLS#: PW25248840 Originating MLS: California Regional MLS
Originating MLS: California Regional MLSFacts & features
Interior
Bedrooms & bathrooms
- Bedrooms: 2
- Bathrooms: 2
- 3/4 bathrooms: 2
- Main level bathrooms: 2
- Main level bedrooms: 1
Rooms
- Room types: Kitchen, Primary Bathroom, Primary Bedroom, Other, Dining Room
Primary bedroom
- Features: Primary Suite
Bathroom
- Features: Bathroom Exhaust Fan, Bathtub, Low Flow Plumbing Fixtures, Separate Shower, Upgraded, Walk-In Shower
Kitchen
- Features: Galley Kitchen
Kitchen
- Features: Quartz Counters
Other
- Features: Walk-In Closet(s)
Heating
- Central, Natural Gas
Cooling
- Central Air, Gas
Appliances
- Included: Dishwasher, Electric Range, Gas Range, Refrigerator, Range Hood
- Laundry: Common Area
Features
- Beamed Ceilings, Built-in Features, Balcony, Ceiling Fan(s), Cathedral Ceiling(s), Separate/Formal Dining Room, Open Floorplan, Pantry, Quartz Counters, Unfurnished, Galley Kitchen, Primary Suite, Walk-In Closet(s)
- Flooring: Carpet, Laminate, Tile
- Windows: Blinds
- Has fireplace: No
- Fireplace features: None
- Common walls with other units/homes: 2+ Common Walls
Interior area
- Total interior livable area: 944 sqft
Property
Accessibility
- Accessibility features: None
Features
- Levels: One
- Stories: 1
- Entry location: 1
- Pool features: Fenced, In Ground, Association
- Has spa: Yes
- Spa features: Community, In Ground
- Has view: Yes
- View description: Neighborhood, Trees/Woods
Lot
- Size: 2.81 Acres
- Features: 0-1 Unit/Acre
Details
- Parcel number: 93697144
- Special conditions: Standard
Construction
Type & style
- Home type: Condo
- Architectural style: Contemporary
- Property subtype: Condominium
- Attached to another structure: Yes
Materials
- Drywall, Unknown
Condition
- New construction: No
- Year built: 1972
Utilities & green energy
- Electric: Standard
- Sewer: Public Sewer
- Water: Public
- Utilities for property: Cable Available, Electricity Connected, Natural Gas Connected, Sewer Connected, Water Connected
Community & HOA
Community
- Features: Curbs, Storm Drain(s), Street Lights, Sidewalks
- Subdivision: La Veta Monterey (Lavm)
HOA
- Has HOA: Yes
- Amenities included: Pool, Spa/Hot Tub
- HOA fee: $517 monthly
- HOA name: La Veta Montery
- HOA phone: 714-528-3100
Location
- Region: Orange
Financial & listing details
- Price per square foot: $519/sqft
- Tax assessed value: $490,000
- Date on market: 10/28/2025
- Cumulative days on market: 25 days
- Listing terms: Cash,Conventional,Cal Vet Loan,1031 Exchange,Fannie Mae
Price history
| Date | Event | Price |
|---|---|---|
| 12/23/2025 | Sold | $490,000+0%$519/sqft |
Source:  CRMLS #PW25248840 Report a problem CRMLS #PW25248840 Report a problem | ||
| 11/29/2025 | Pending sale | $489,990$519/sqft |
Source: CRMLS #PW25248840 Report a problem | ||
| 11/25/2025 | Contingent | $489,990$519/sqft |
Source: CRMLS #PW25248840 Report a problem | ||
| 10/28/2025 | Listed for sale | $489,990$519/sqft |
Source: CRMLS #PW25248840 Report a problem | ||
Public tax history
| Year | Property taxes | Tax assessment |
|---|---|---|
| 2026 | -- | $490,000 +280.4% |
| 2025 | $1,690 +2.5% | $128,824 +2% |
| 2024 | $1,648 +2.6% | $126,299 +2% |
| 2023 | $1,607 +2.3% | $123,823 +2% |
| 2022 | $1,571 +2.6% | $121,396 +2% |
| 2021 | $1,531 +1% | $119,016 +1% |
| 2020 | $1,515 | $117,796 +2% |
| 2019 | $1,515 +1.1% | $115,487 +2% |
| 2018 | $1,498 +5.5% | $113,223 +2% |
| 2017 | $1,421 | $111,003 +2% |
| 2016 | $1,421 +1.9% | $108,827 +1.5% |
| 2015 | $1,394 +3.9% | $107,193 +2% |
| 2014 | $1,342 | $105,094 +0.5% |
| 2013 | -- | $104,620 +2% |
| 2012 | -- | $102,569 +2% |
| 2011 | -- | $100,558 +0.8% |
| 2010 | -- | $99,807 |
Find assessor info on the county website
Neighborhood: 92868
Nearby homes
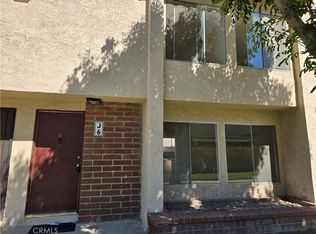
- $535,0003 bd3 ba1.2k sqft700 W La Veta Ave UNIT J6, Orange, CA 92868Sold
- $662,4292 bd1 ba1.1k sqft575 S Parker St, Orange, CA 92868Off Market
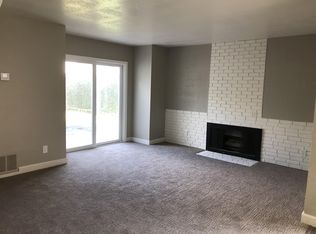
- $--3 bd2 ba1.4k sqft575 S Parker St APT A, Orange, CA 92868Off Market
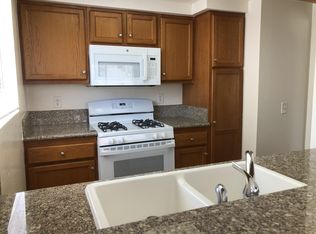
- $--2 bd1 ba800 sqft575 S Parker St APT C, Orange, CA 92868Off Market
- $507,694-- bd-- ba3.9k sqft565 S Parker St, Orange, CA 92868Off Market
- $508,835-- bd-- ba3.9k sqft585 S Parker St, Orange, CA 92868Off Market
- $473,452-- bd-- ba3.9k sqft555 S Parker St, Orange, CA 92868Off Market
- $--3 bd2 ba1.4k sqft555 S Parker St APT A, Orange, CA 92868Off Market
Nearby schools
GreatSchools rating
- 7/10Fairhaven Elementary SchoolGrades: K-6Distance: 0.6 mi
- 5/10Portola Middle SchoolGrades: 7-8Distance: 1 mi
- 5/10Orange High SchoolGrades: 9-12Distance: 1.5 mi
Get a cash offer in 3 minutes
Find out how much your home could sell for in as little as 3 minutes with a no-obligation cash offer.
Estimated market value
$492,900
Get a cash offer in 3 minutes
Find out how much your home could sell for in as little as 3 minutes with a no-obligation cash offer.
Estimated market value
$492,900
- California
- Orange County
- Orange
- 92868
- 700 W La Veta Ave Unit I8
Nearby cities
Nearby zip codes
Other Orange Topics
