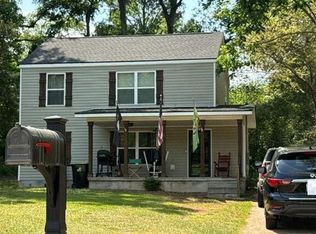
Welcome to 700 W. Main St. in Thomaston! This charming 1947 home offers 2 bedrooms, 1 full bath, and approximately 1,293 square feet of comfortable living space. Featuring beautiful hardwood and vinyl flooring throughout, this home blends classic character with everyday functionality. Situated on a spacious corner lot within the city limits, the property includes a covered front porch, a fenced backyard, and plenty of outdoor space to enjoy. The electrical system was upgraded in 2019, providing added peace of mind. The refrigerator and oven/range will remain with the home, making your move even easier. Whether you're purchasing your first home, looking to downsize, or adding to your investment portfolio, this property offers exceptional value and potential. Conveniently located near shopping, dining, schools, and local amenities, this home is ready for its next chapter. Schedule your private showing today!
Active
Price cut: $4.5K (8/14)
$177,500
700 W Main St, Thomaston, GA 30286
2beds
1,293sqft
Single Family Residence
Built in 1947
10,018 Square Feet Lot
$169,100 Zestimate®
$137/sqft
$-- HOA
What's special
Fenced backyardCovered front porchSpacious corner lot
- 65 days
- 126
- 14
Zillow last checked:
Listing updated:
Listed by:
Julie Andrade 706-601-3146,
Haven Realty
Source: GAMLS,MLS#: 10816812
Facts & features
Interior
Bedrooms & bathrooms
- Bedrooms: 2
- Bathrooms: 1
- Full bathrooms: 1
- Main level bathrooms: 1
- Main level bedrooms: 2
Rooms
- Room types: Other
Kitchen
- Features: Breakfast Area
Heating
- Central
Cooling
- Central Air
Appliances
- Included: Oven/Range (Combo), Refrigerator
- Laundry: Laundry Closet
Features
- Bookcases, Master On Main Level, Rear Stairs
- Flooring: Hardwood, Vinyl
- Basement: Crawl Space
- Has fireplace: No
- Common walls with other units/homes: No Common Walls
Interior area
- Total structure area: 1,293
- Total interior livable area: 1,293 sqft
- Finished area above ground: 1,293
- Finished area below ground: 0
Property
Parking
- Parking features: Side/Rear Entrance
Features
- Levels: One
- Stories: 1
- Patio & porch: Porch
- Fencing: Back Yard,Chain Link,Fenced
Lot
- Size: 10,018 Square Feet
- Features: City Lot, Corner Lot
Details
- Parcel number: T22 224
- Special conditions: As Is
Construction
Type & style
- Home type: SingleFamily
- Architectural style: Bungalow/Cottage
- Property subtype: Single Family Residence
Materials
- Aluminum Siding, Vinyl Siding
- Roof: Composition
Condition
- Resale
- New construction: No
- Year built: 1947
Utilities & green energy
- Sewer: Public Sewer
- Water: Public
- Utilities for property: Cable Available, Electricity Available, Sewer Available, Water Available
Community & HOA
Community
- Features: Sidewalks, Street Lights
- Subdivision: West Residential
HOA
- Has HOA: No
- Services included: None
Location
- Region: Thomaston
Financial & listing details
- Price per square foot: $137/sqft
- Tax assessed value: $107,963
- Annual tax amount: $1,547
- Date on market: 7/31/2026
- Cumulative days on market: 65 days
- Listing agreement: Exclusive Right To Sell
- Listing terms: Cash,Conventional,USDA Loan
- Electric utility on property: Yes
Estimated market value
$169,100
$161,000 - $178,000
$1,415/mo
Price history
| Date | Event | Price |
|---|---|---|
| 8/14/2026 | Price change | $177,500-2.5%$137/sqft |
Source:  GAMLS #10816812 Report a problem GAMLS #10816812 Report a problem | ||
| 7/31/2026 | Listed for sale | $182,000+10.4%$141/sqft |
Source: GAMLS #10816812 Report a problem | ||
| 4/22/2025 | Listing removed | $164,900$128/sqft |
Source: GAMLS #10431606 Report a problem | ||
| 3/4/2025 | Price change | $164,900-5.7%$128/sqft |
Source: GAMLS #10431606 Report a problem | ||
| 1/28/2025 | Listed for sale | $174,900+39.9%$135/sqft |
Source: GAMLS #10431606 Report a problem | ||
| 3/11/2024 | Listing removed | $125,000$97/sqft |
Source: GAMLS #20174074 Report a problem | ||
| 3/5/2024 | Listed for sale | $125,000+290.6%$97/sqft |
Source: GAMLS #20174074 Report a problem | ||
| 9/13/2019 | Sold | $32,000$25/sqft |
Source: Public Record Report a problem | ||
| 4/7/2016 | Sold | $32,000$25/sqft |
Source: Public Record Report a problem | ||
Public tax history
| Year | Property taxes | Tax assessment |
|---|---|---|
| 2025 | $1,229 +12.9% | $43,185 +19.3% |
| 2024 | $1,088 +30.5% | $36,209 +12.5% |
| 2023 | $834 +13.4% | $32,191 +44.1% |
| 2022 | $735 +41.8% | $22,336 +22.8% |
| 2021 | $519 +27.6% | $18,190 +19.2% |
| 2020 | $407 -0.5% | $15,263 +18.8% |
| 2019 | $408 -9.1% | $12,853 |
| 2018 | $449 +1.9% | $12,853 +3.6% |
| 2017 | $441 -12.3% | $12,402 -12.3% |
| 2016 | $503 | $14,147 -1.6% |
| 2015 | $503 -1.1% | $14,376 |
| 2014 | $508 | $14,376 |
| 2013 | -- | -- |
| 2012 | -- | -- |
| 2011 | -- | -- |
| 2010 | -- | -- |
| 2009 | -- | $14,585 |
| 2008 | -- | $14,585 +10.5% |
| 2007 | -- | $13,197 |
| 2006 | -- | $13,197 +1.9% |
| 2005 | -- | $12,956 |
| 2004 | -- | $12,956 -18.3% |
| 2003 | -- | $15,849 |
Find assessor info on the county website
Monthly payment
Est. payment
Payment breakdown
Explore the cost of this home by adjusting the details. Changes won't be saved.Climate risks
Neighborhood: 30286
Nearby schools
Schools provided by the listing agent
- Elementary: Upson Lee
- Middle: Upson Lee
- High: Upson Lee
Source: GAMLS. This data may not be complete. We recommend contacting the local school district to confirm school assignments for this home.
Similar homes
- $--4 bd1 ba1.4k sqft306 Jackson Ave, Thomaston, GA 30286Auction
 Auction.com 2
 - $--2 bd2 ba1k sqft736 Steven St, Thomaston, GA 30286Auction
 Auction.com 2
 - $210,0003 bd2 ba1.3k sqft127 3rd St, Thomaston, GA 30286Active

 MLS ID #10857695, Sheri Pettus, Keller Williams Realty Atl. Partners. GAMLS
 - $--3 bd2 ba1.3k sqft620 S Green St, Thomaston, GA 30286Auction
 ServiceLink Auction
 - $179,9003 bd2 ba1.4k sqft618 S Green St, Thomaston, GA 30286ActiveMLS ID #10835236, Donna R Knowles, Keller Williams River Cities. GAMLS
- $165,0002 bd2 ba1k sqft602 S Church St, Thomaston, GA 30286ActiveMLS ID #10803855, Patsy Marsh, Century 21 Adams-Harvey & Associates. GAMLS
- $169,9003 bd1 ba1.3k sqft300 4th Ave, Thomaston, GA 30286ActiveMLS ID #10835959, Patsy Marsh, Century 21 Adams-Harvey & Associates. GAMLS
- $209,9003 bd1 ba1.2k sqft410 Mallory St, Thomaston, GA 30286ActiveMLS ID #10854029, Wesley Neal, A.K. Neal Realty. GAMLS
- $189,9002 bd1 ba1.1k sqft113 O St SW, Thomaston, GA 30286ActiveMLS ID #10845343, Jeri-Lee Vermeer, Century 21 Adams-Harvey & Associates. GAMLS
- $170,0002 bd1 ba1k sqft500 E Main St, Thomaston, GA 30286ActiveMLS ID #10768487, Joni Becerra, Haven Realty. GAMLS
- $184,5002 bd1 ba1.2k sqft201 C St SE, Thomaston, GA 30286ActiveMLS ID #10832578, Joni Becerra, Haven Realty. GAMLS
- $199,0003 bd2 ba1.8k sqft424 S Green St, Thomaston, GA 30286ActiveMLS ID #10835192, Craig Gordon, House To Home Properties &Commercial. GAMLS
- $184,9003 bd2 ba1.6k sqft422 Jackson Ave, Thomaston, GA 30286ActiveMLS ID #10611938, Christopher J Lawrence, Lawrence Realty Group Georgia. GAMLS
- $192,0002 bd1 ba1k sqft318 North St, Thomaston, GA 30286ActiveMLS ID #10846485, Jennifer Pritchett, Day Realty. GAMLS
- $169,0003 bd2 ba1.1k sqft146 N St NW, Thomaston, GA 30286ActiveMLS ID #10719889, Jennifer Pritchett, Day Realty. GAMLS
- $237,4003 bd2 ba1.5k sqft204 Diane Dr, Thomaston, GA 30286ActiveMLS ID #10855502, Mary Ann Wells, Benham Realty Group. GAMLS
- $210,0003 bd2 ba1.1k sqft315 Dallas Dr, Thomaston, GA 30286For Sale
 MLS ID #7819808, Danielle Moore, Real Time Realty Of Georgia, LLC.. FMLS GA
 - $153,5003 bd2 ba1.3k sqft134 Mauldin Rd, Thomaston, GA 30286ActiveMLS ID #10806071, Marcus Weldon, McLeRoy Realty. GAMLS
