Skip main navigation
Under contract
  • Listed by: Orange Realty, Inc. • Tony Trabucco • Contact: 714-997-0050
    $659,900

    700 W Walnut Ave APT 46, Orange, CA 92868

    2beds
    1,190sqft
    : 
    Loading
    Get pre-qualified
    Townhouse
    Built in 1980
    4.3 Acres Lot
    $-- Zestimate®
    $555/sqft
    $415/mo HOA

    What's special

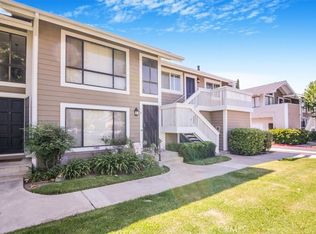
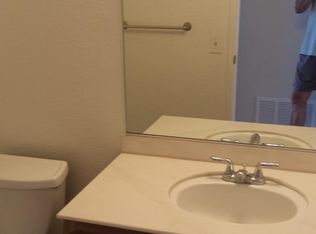
    Delightful townhome in well-maintained community just a quick walk to Chapman University and the Orange Circle (aka the Orange Plaza)! Ready for its next owners, this home has been recently refreshed with new luxury vinyl plank (LVP) flooring downstairs, new carpet in the upstairs hall and bedrooms, and fresh paint throughout! Laundry is also conveniently located on the 2nd floor between the two bedrooms! Both baths have been remodeled in the past few years as well, and the central heating and AC was replaced in 2019! And talk about location! In addition to being close to the action in Old Towne Orange, in this park-like setting you're also just steps away from the community pool and spa (you literally have a view of the pool from your living room window!). Enjoy your morning coffee or breakfast on the private Lanai adjoining the large eat-in kitchen; And if you have to rush off to work or school, your private garage awaits on the other side of the patio -- it doesn't get more convenient than that! More than one car? There's an additional dedicated parking space available for you and plenty of guest parking within the community, too! Whether you're looking for your first home, an investment property, or downsizing, this could be the perfect opportunity for you! This home is close to Chapman University, the Train Station, several major hospitals (St Joseph's, CHOC, and UCI) and has quick freeway access for commuters! Call your Realtor today to schedule a showing!
    13 days
    |
    419
    |
    33
    |

    Zillow last checked:

    Listing updated:

    Listed by:

    Tony Trabucco DRE #00982321 714-288-9369,

    Orange Realty, Inc.

    Source: CRMLS,MLS#: PW26131709MLS LogoOriginating MLS: California Regional MLS

      Facts & features

      Interior

      Bedrooms & bathrooms
      • Bedrooms: 2
      • Bathrooms: 2
      • Full bathrooms: 1
      • 1/2 bathrooms: 1
      • Main level bathrooms: 1
      Rooms
      • Room types: Bedroom
      Bedroom
      • Features: All Bedrooms Up
      Heating
      • Central, Forced Air, Natural Gas
      Cooling
      • Central Air
      Appliances
      • Included: Electric Range, Gas Water Heater
      • Laundry: Washer Hookup, Gas Dryer Hookup, Laundry Closet, Upper Level
      Features
      • Eat-in Kitchen, All Bedrooms Up
      • Flooring: Carpet, Vinyl
      • Has fireplace: No
      • Fireplace features: None
      • Common walls with other units/homes: 2+ Common Walls,No One Above,No One Below
      Interior area
      • Total interior livable area: 1,190 sqft

      Property

      Parking
      • Total spaces: 2
      • Parking features: Assigned, Door-Single, Garage, Garage Door Opener, Private, One Space
      • Attached garage spaces: 1
      • Uncovered spaces: 1
      Features
      • Levels: Two
      • Stories: 2
      • Entry location: 1
      • Patio & porch: Concrete, Enclosed, Lanai
      • Pool features: Community, Association
      • Has spa: Yes
      • Spa features: Association, Community
      • Has view: Yes
      • View description: Pool
      Lot
      • Size: 4.3 Acres
      • Features: Close to Clubhouse, Near Public Transit
      Details
      • Parcel number: 93686046
      • Special conditions: Standard

      Construction

      Type & style
      • Home type: Townhouse
      • Architectural style: Cape Cod
      • Property subtype: Townhouse
      • Attached to another structure: Yes
      Materials
      • Drywall, Lap Siding, Vinyl Siding
      • Foundation: Slab
      • Roof: Composition,Flat,Mansard
      Condition
      • Updated/Remodeled
      • New construction: No
      • Year built: 1980

      Utilities & green energy

      • Electric: 220 Volts Other, See Remarks
      • Sewer: Public Sewer
      • Water: Public

      Community & HOA

      Community
      • Features: Urban, Pool
      • Security: Carbon Monoxide Detector(s), Smoke Detector(s)
      HOA
      • Has HOA: Yes
      • Amenities included: Pool, Spa/Hot Tub
      • HOA fee: $415 monthly
      • HOA name: Walnut and Batavia HOA
      • HOA phone: 949-716-3998
      Location
      • Region: Orange

      Financial & listing details

      • Price per square foot: $555/sqft
      • Tax assessed value: $462,938
      • Annual tax amount: $5,304
      • Date on market: 7/2/2026
      • Cumulative days on market: 13 days
      • Listing terms: Cash,Cash to New Loan
      • Inclusions: Washer/Dryer and Kitchen Island are Negotiable
      • Exclusions: Refrigerator

        Estimated market value

        Not available

        Estimated sales range

        Not available

        $3,279/mo

        Price history

        DateEventPrice
        7/8/2026Contingent$659,900$555/sqft
        Source: CRMLS #PW26131709 Report a problem
        7/2/2026Listed for sale$659,900+59%$555/sqft
        Source: CRMLS #PW26131709 Report a problem
        6/21/2019Sold$415,000-2.4%$349/sqft
        Source: Public Record Report a problem
        5/24/2019Pending sale$425,000$357/sqft
        Source: Help-U-Sell Beachside #PW19114875 Report a problem
        4/1/2019Price change$425,000-0.9%$357/sqft
        Source: Help-U-Sell Beachside #PW18262641 Report a problem
        2/7/2019Listed for sale$429,000$361/sqft
        Source: Help-U-Sell Beachside #PW18262641 Report a problem
        1/29/2019Pending sale$429,000$361/sqft
        Source: Help-U-Sell Beachside #PW18262641 Report a problem
        11/14/2018Price change$429,000-2.3%$361/sqft
        Source: Help-U-Sell Beachside #PW18262641 Report a problem
        11/2/2018Listed for sale$439,000$369/sqft
        Source: Help-U-Sell Beachside #PW18262641 Report a problem

        Public tax history

        YearProperty taxesTax assessment
        2025$5,304 +2.3%$462,938 +2%
        2024$5,186 +2.3%$453,861 +2%
        2023$5,070 +2%$444,962 +2%
        2022$4,971 +2.8%$436,238 +2%
        2021$4,834 +0.9%$427,685 +1%
        2020$4,790 $423,300 +160.1%
        2019$4,790 +131.3%$162,755 +2%
        2018$2,071 +5.5%$159,564 +2%
        2017$1,963 $156,436 +2%
        2016$1,963 +1.9%$153,369 +1.5%
        2015$1,927 +3.7%$151,066 +2%
        2014$1,859 $148,107 +0.5%
        2013-- $147,438 +2%
        2012-- $144,548 +2%
        2011-- $141,714 +0.8%
        2010-- $140,655
        Find assessor info on the county website

        Monthly payment

        Est. payment

        Payment breakdown

        Explore the cost of this home by adjusting the details. Changes won't be saved.
        All calculations are estimates and provided by Zillow, Inc. for informational purposes only. Actual amounts may vary.
        HOA fees may include property taxes on listings classified as Co-Ops. Contact the listing agent and/or owner for fee details.
        Mortgage interest rates are dependent on a number of factors, including credit score, down payment, and repayment length. Interest rate data provided by Zillow Group Marketplace, Inc. as of 1/1/1970 from various mortgage lenders with which we have lead or other similar arrangements; the Estimated Payment is an average of those rates.
        See how much you could borrow to make a competitive offer.

        Climate risks

        Neighborhood: 92868

        Getting around

        69 / 100
        Somewhat Walkable
        45 / 100
        Some Transit
        56 / 100
        Bikeable

        Nearby schools

        GreatSchools rating
        Schools provided by the listing agent
        • Elementary: Sycamore
        • Middle: Portola
        • High: Orange

        Source: CRMLS. This data may not be complete. We recommend contacting the local school district to confirm school assignments for this home.

        A local agent can set up tours, give advice and negotiate with sellers.

        Browse local experts

        Similar homes

          1. Local buyer's agents are ready to help