Skip main navigation
Sold for $389,900
  • $389,900

    700 W Walnut Pl, Norwalk, IA 50211

    3beds
    1,646sqft
    Single Family Residence
    Built in 2025
    6,098.4 Square Feet Lot
    $388,300 Zestimate®
    $237/sqft
    $2,511 Estimated rent

    Home value

    $388,300

    $349,000 - $431,000

    $2,511/mo

    Zestimate® history
    Loading
    Loading...

    Owner options

    List your home for rent

    $2,511/mo

    Rent Zestimate®

    Find your next renter with Zillow Rental Manager. Plus, with online applications, you can quickly screen prospective tenants – for free.

    Learn more

    $2,511/mo

    Rent Zestimate®

    Refinance and save

    $2,256/mo

    Est. payment

    Refinancing to a lower rate could help reduce your monthly payments and save thousands over the life of the loan.

    See today's rates

    $2,256/mo

    Est. payment

    Explore your selling options

    Work with a Zillow partner agent

    Leverage their expertise and Zillow's premium Showcase listings to get your home seen by more buyers.

    Get started

    List with your own agent

    Get your home in front of millions of buyers by listing it on Zillow.

    Learn how to do it

    Sell it yourself

    Take full control of how buyers see your home on Zillow by listing For Sale by Owner (FSBO).

    List your home

    What's special

    Natural lightExtra-deep workstation sinksLarge pantryOversized pella windowsFull-overlay soft-close cabinets
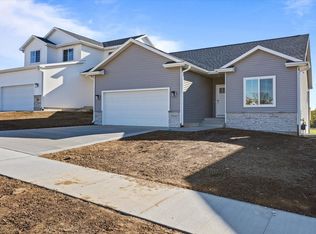
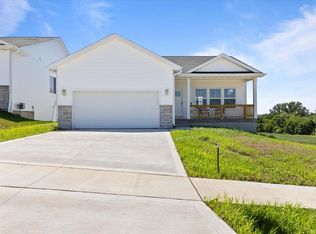
    Step into the BLAZE 1646 plan, a stunning blend of strength and style conveniently located west of McAninch Sports Complex and just minutes from Norwalk's amenities. From the moment you enter, the difference is clear. With 9' main-level ceilings, upgraded luxury vinyl plank flooring, and 3cm quartz countertops, this home exudes elegance and durability. Designed for those who demand the best, the kitchen showcases full-overlay soft-close cabinets stacked to the ceiling with crown molding, a large pantry, and a king-sized island with dining table seating. Oversized Pella windows flood the home with natural light, creating a warm and inviting atmosphere. Extra-deep workstation sinks make meal preparation effortless, while every detail is crafted to impress and endure. A Gladiator Home is more than just a house, its a statement of strength, sophistication, and unmatched value. Don't settle for ordinary when you can experience extraordinary. Forge your legacy in this exceptional home, built for champions.

    Zillow last checked:

    Listing updated:

    Listed by:

    Chase VanLoon (515)745-2323,

    LPT Realty, LLC,

    David Schabold 515-447-8951,

    LPT Realty, LLC

    Bought with:

    Dawn Edwards

    Realty ONE Group Impact

    Source: DMMLS,MLS#: 724434MLS LogoOriginating MLS: Des Moines Area Association of REALTORS

    Facts & features

    Interior

    Bedrooms & bathrooms
    • Bedrooms: 3
    • Bathrooms: 3
    • Full bathrooms: 1
    • 3/4 bathrooms: 1
    • 1/2 bathrooms: 1
    Heating
    • Forced Air, Gas, Natural Gas
    Cooling
    • Central Air
    Appliances
    • Included: Dishwasher, Microwave, Refrigerator, Stove
    • Laundry: Upper Level
    Features
    • Dining Area
    • Flooring: Carpet
    • Basement: Unfinished
    • Number of fireplaces: 1
    • Fireplace features: Electric
    Interior area
    • Total structure area: 1,646
    • Total interior livable area: 1,646 sqft

    Property

    Parking
    • Total spaces: 3
    • Parking features: Attached, Garage, Three Car Garage
    • Attached garage spaces: 3
    Features
    • Levels: Two
    • Stories: 2
    • Patio & porch: Deck
    • Exterior features: Deck
    Lot
    • Size: 6,098 sqft
    Details
    • Parcel number: 63221010460
    • Zoning: RES

    Construction

    Type & style
    • Home type: SingleFamily
    • Architectural style: Two Story
    • Property subtype: Single Family Residence
    Materials
    • Vinyl Siding
    • Foundation: Poured
    • Roof: Asphalt,Shingle
    Condition
    • New Construction
    • New construction: Yes
    • Year built: 2025
    Details
    • Builder name: Gladiator Homes

    Utilities & green energy

    • Sewer: Public Sewer
    • Water: Public

    Community & neighborhood

    Security
    • Security features: Smoke Detector(s)
    Location
    • Region: Norwalk

    HOA & financial

    HOA
    • Has HOA: Yes
    • HOA fee: $120 annually
    • Association name: Valley View HOA
    • Second association name: Larson Development

    Other

    Other facts
    • Listing terms: Cash,Conventional,FHA,VA Loan
    • Road surface type: Concrete

    Price history

    DateEventPrice
    12/5/2025Sold$389,900$237/sqft
    Source: DMMLS #724434 Report a problem
    11/17/2025Pending sale$389,900$237/sqft
    Source: DMMLS #724434 Report a problem
    8/21/2025Listed for sale$389,900+499.8%$237/sqft
    Source: DMMLS #724434 Report a problem
    2/14/2025Listing removed$65,000$39/sqft
    Source: DMMLS #707086 Report a problem
    11/4/2024Listed for sale$65,000$39/sqft
    Source: DMMLS #707086 Report a problem
    10/18/2024Listing removed$65,000$39/sqft
    Source: DMMLS #698524 Report a problem
    7/5/2024Listed for sale$65,000$39/sqft
    Source: DMMLS #698524 Report a problem

    Public tax history

    YearProperty taxesTax assessment
    2024-- $100
    2023-- --

    Find assessor info on the county website

    Neighborhood: 50211

    Nearby schools

    GreatSchools rating
    Schools provided by the listing agent
    • District: Norwalk

    Source: DMMLS. This data may not be complete. We recommend contacting the local school district to confirm school assignments for this home.

    Get pre-qualified for a loan
    At Zillow Home Loans, we can pre-qualify you in as little as 5 minutes with no impact to your credit score.

    An equal housing lender. NMLS #10287.

    Sell for more on Zillow
    Get a Zillow Showcase℠ listing at no additional cost and you could sell for .
    $388,300
    2% more
    +$7,766
    With Zillow Showcase(estimated)
    $396,066