Skip main navigation
For saleErrorPrice cut: $65K (6/8)
$1,625,000
3beds
2,240sqft

700 W Washington St, Middleburg, VA 20117

3beds
2,240sqft
Single family residence
Built in 1938
0.25 Acres
2 Garage spaces
$725 price/sqft

What's special

Classic fireplaceInviting ambianceDetached two-car garagePrivate oasisExpansive lotCharming side porchRich hardwood floors

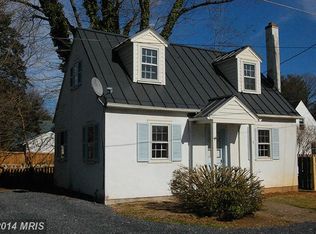
Circa 1938, this storybook stone and frame residence is beautifully nestled in the heart of the village of Middleburg, where timeless elegance and small-town charm converge. Meticulously restored to an exceptional standard, the home exudes warmth, character, and understated luxury, offering 3 bedrooms and 2½ baths in pristine, turnkey condition. From ...

96 days
|
856
|
27
|
Source: Bright MLS,MLS#: VALO2120098MLS Logo
Travel times

Family Room

Kitchen

Primary Bedroom

Zillow last checked:

Listing updated:

Listed by:

Paul MacMahon 703-609-1905,

Sheridan-MacMahon Ltd.,

Co-Listing Agent: Brian Macmahon 703-609-1868,

Sheridan-MacMahon Ltd.

Source: Bright MLS,MLS#: VALO2120098MLS Logo

Facts & features

Interior

Bedrooms & bathrooms
  • Bedrooms: 3
  • Bathrooms: 3
  • Full bathrooms: 2
  • 1/2 bathrooms: 1
  • Main level bathrooms: 1
Rooms
  • Room types: Living Room, Dining Room, Primary Bedroom, Bedroom 2, Bedroom 3, Kitchen, Family Room, Den
Primary bedroom
  • Features: Flooring - HardWood
  • Level: Upper
  • Area: 143 Square Feet
  • Dimensions: 11 X 13
Bedroom 2
  • Features: Flooring - HardWood
  • Level: Upper
  • Area: 132 Square Feet
  • Dimensions: 11 X 12
Bedroom 3
  • Features: Flooring - HardWood
  • Level: Upper
  • Area: 132 Square Feet
  • Dimensions: 11 X 12
Den
  • Features: Flooring - Ceramic Tile
  • Level: Main
  • Area: 100 Square Feet
  • Dimensions: 10 X 10
Dining room
  • Features: Flooring - HardWood
  • Level: Main
  • Area: 154 Square Feet
  • Dimensions: 11 X 14
Family room
  • Features: Flooring - HardWood
  • Level: Main
  • Area: 110 Square Feet
  • Dimensions: 10 X 11
Kitchen
  • Features: Flooring - Ceramic Tile
  • Level: Main
  • Area: 247 Square Feet
  • Dimensions: 13 X 19
Living room
  • Features: Fireplace - Wood Burning, Flooring - HardWood
  • Level: Main
  • Area: 325 Square Feet
  • Dimensions: 13 X 25
Heating
  • Heat Pump, Zoned, Electric
Cooling
  • Central Air, Heat Pump, Zoned, Electric
Appliances
  • Included: Cooktop, Dishwasher, Disposal, Dryer, Ice Maker, Oven/Range - Electric, Refrigerator, Washer, Electric Water Heater
Features
  • Attic, Built-in Features, Crown Molding, Family Room Off Kitchen, Kitchen Island, Primary Bath(s), Walk-In Closet(s)
  • Flooring: Tile/Brick, Wood
  • Doors: French Doors, Insulated
  • Windows: Double Hung
  • Basement: Full,Unfinished
  • Number of fireplaces: 1
  • Fireplace features: Mantel(s), Screen, Wood Burning
Interior area
  • Total structure area: 2,240
  • Total interior livable area: 2,240 sqft
  • Finished area above ground: 2,240
  • Finished area below ground: 0
Video & virtual tour

Property

Parking
  • Total spaces: 4
  • Parking features: Garage Door Opener, Detached, Driveway
  • Garage spaces: 2
  • Uncovered spaces: 2
Accessibility
  • Accessibility features: None
Features
  • Levels: Three
  • Stories: 3
  • Exterior features: Sidewalks
  • Pool features: None
  • Has view: Yes
  • View description: Pasture
Lot
  • Size: 0.25 Acres
  • Features: Front Yard, Landscaped, Level, Rear Yard, SideYard(s)
Details
  • Additional structures: Above Grade, Below Grade
  • Parcel number: 538161152000
  • Zoning: MB:R2
  • Special conditions: Standard

Construction

Type & style
  • Home type: SingleFamily
  • Architectural style: Colonial
  • Property subtype: Single Family Residence
Materials
  • Stone, Vinyl Siding
  • Foundation: Block
  • Roof: Architectural Shingle
Condition
  • Excellent
  • New construction: No
  • Year built: 1938

Utilities & green energy

  • Electric: 200+ Amp Service
  • Sewer: Public Sewer
  • Water: Public
  • Utilities for property: Cable Connected, Cable

Community & HOA

Community
  • Subdivision: Ridgeview
HOA
  • Has HOA: No
Location
  • Region: Middleburg

Financial & listing details

  • Price per square foot: $725/sqft
  • Tax assessed value: $955,050
  • Annual tax amount: $8,327
  • Date on market: 4/6/2026
  • Listing agreement: Exclusive Right To Sell
  • Listing terms: Cash,Conventional,VA Loan
  • Ownership: Fee Simple
  • Road surface type: Black Top

Price history

DateEventPrice
6/8/2026Price change$1,625,000-3.8%$725/sqft
Source: Bright MLS #VALO2120098 Report a problem
4/6/2026Listed for sale$1,690,000+85.7%$754/sqft
Source: Bright MLS #VALO2120098 Report a problem
4/4/2022Sold$910,000-4.7%$406/sqft
Source: Bright MLS #VALO2010344 Report a problem
3/22/2022Pending sale$955,000$426/sqft
Source: Bright MLS #VALO2010344 Report a problem
2/24/2022Contingent$955,000$426/sqft
Source: Bright MLS #VALO2010344 Report a problem
2/24/2022Pending sale$955,000$426/sqft
Source: Bright MLS #VALO2010344 Report a problem
11/13/2021Listed for sale$955,000$426/sqft
Source: Bright MLS #VALO2010344 Report a problem

Public tax history

YearProperty taxesTax assessment
2025$7,216 -5.1%$896,410 +2%
2024$7,605 +2%$879,200 +3.2%
2023$7,454 +13.6%$851,880 +15.5%
2022$6,562 +16.8%$737,310 +28.6%
2021$5,620 -1.7%$573,440 +3.8%
2020$5,716 -12.9%$552,270 -0.9%
2019$6,561 +9%$557,150 +0.4%
2018$6,019 +6.9%$554,750 +10.9%
2017$5,630 +5.5%$500,410 +6.9%
2016$5,338 $468,140 +55.9%
2015$5,338 +12.5%$300,290 +19.8%
2014$4,743 $250,620

Find assessor info on the county website

Monthly payment

Est. payment
$9,463/mo
Principal & interest
$8380
Property taxes
$1083
More affordability toolsChevron Right

Estimated market value

$1,561,700

$1.48M - $1.64M

$3,034/mo

Climate risks

Explore flood, wildfire, and other predictive climate risk information for this property on First Street®️.

Neighborhood: 20117

Nearby schools

Banneker Elementary School
Grades PK-53.4 miles
9/10
GreatSchools® Rating
Test Score Rating
7/10
Student Progress Rating
10/10
Blue Ridge Middle School
Grades 6-811.4 miles
9/10
GreatSchools® Rating
Test Score Rating
9/10
Student Progress Rating
9/10
Loudoun Valley High School
Grades 9-1212.2 miles
10/10
GreatSchools® Rating
Test Score Rating
9/10
College Readiness Rating
10/10