Welcome Home to 700 Walker Avenue! This ranch home features 2 Bedrooms/1 Bathroom, 1 car attached garage and approximately 1,013 square feet! Property is owned by the US Department of HUD. Case #138-093809. Seller makes no representations or warranties as to property condition. Seller may contribute to buyer's closing costs, upon buyer request at time of bid. SOLD AS-IS. Equal Housing Opportunity.
Closed
$85,000
700 Walker Ave, Milledgeville, IL 61051
2beds
1,013sqft
Single Family Residence
Built in 1949
9,365 Square Feet Lot
$91,100 Zestimate®
$84/sqft
$979 Estimated rent
Home value
$91,100
Estimated sales range
Not available
$979/mo
Zestimate® history
Owner options
List your home for rent
$979/mo
Rent Zestimate®
Find your next renter with Zillow Rental Manager. Plus, with online applications, you can quickly screen prospective tenants – for free.
$979/mo
Rent Zestimate®
Refinance and save
$503/mo
Est. payment
Refinancing to a lower rate could help reduce your monthly payments and save thousands over the life of the loan.
$503/mo
Est. payment
Explore your selling options
Work with a Zillow partner agent
Leverage their expertise and Zillow's premium Showcase listings to get your home seen by more buyers.
Get startedList with your own agent
Get your home in front of millions of buyers by listing it on Zillow.
Learn how to do itSell it yourself
Take full control of how buyers see your home on Zillow by listing For Sale by Owner (FSBO).
List your homeWhat's special
Ranch home
Zillow last checked:
Listing updated:
Listed by:
Frank Rusin 847-934-9100,
Four Seasons Realty, Inc.
Bought with:
Brian Borchardt
A-1 Agency
Source: MRED as distributed by MLS GRID,MLS#: 12305460
Facts & features
Interior
Bedrooms & bathrooms
- Bedrooms: 2
- Bathrooms: 1
- Full bathrooms: 1
Rooms
- Room types: No additional rooms
Primary bedroom
- Level: Main
- Area: 182 Square Feet
- Dimensions: 13X14
Bedroom 2
- Level: Main
- Area: 99 Square Feet
- Dimensions: 9X11
Dining room
- Level: Main
- Area: 144 Square Feet
- Dimensions: 12X12
Kitchen
- Level: Main
- Area: 104 Square Feet
- Dimensions: 8X13
Living room
- Level: Main
- Area: 204 Square Feet
- Dimensions: 12X17
Heating
- Natural Gas, Forced Air
Cooling
- Central Air
Features
- Basement: Unfinished,Full
- Number of fireplaces: 1
Interior area
- Total structure area: 0
- Total interior livable area: 1,013 sqft
Property
Parking
- Total spaces: 1
- Parking features: On Site, Attached, Garage
- Attached garage spaces: 1
Accessibility
- Accessibility features: No Disability Access
Features
- Stories: 1
Lot
- Size: 9,365 Square Feet
Details
- Parcel number: 111523303003
- Special conditions: Real Estate Owned
Construction
Type & style
- Home type: SingleFamily
- Property subtype: Single Family Residence
Materials
- Frame
Condition
- New construction: No
- Year built: 1949
Utilities & green energy
- Sewer: Public Sewer
- Water: Public
Community & HOA
HOA
- Services included: None
Location
- Region: Milledgeville
Financial & listing details
- Price per square foot: $84/sqft
- Tax assessed value: $86,811
- Annual tax amount: $2,135
- Date on market: 3/6/2025
- Listing terms: Conventional
- Ownership: Fee Simple
Price history
| Date | Event | Price |
|---|---|---|
| 4/18/2025 | Sold | $85,000+21.6%$84/sqft |
Source:  MRED as distributed by MLS GRID #12305460 Report a problem MRED as distributed by MLS GRID #12305460 Report a problem | ||
| 11/19/2020 | Sold | $69,900$69/sqft |
Source: MRED as distributed by MLS GRID #10879224 Report a problem | ||
| 10/2/2020 | Pending sale | $69,900$69/sqft |
Source: Re/Max Sauk Valley #10879224 Report a problem | ||
| 9/23/2020 | Listed for sale | $69,900+29.4%$69/sqft |
Source: Re/Max Sauk Valley #10879224 Report a problem | ||
| 1/18/2012 | Sold | $54,000-3.6%$53/sqft |
Source: Public Record Report a problem | ||
| 11/6/2011 | Price change | $56,000-5.1%$55/sqft |
Source: RE/MAX TOWN LAKE & COUNTRY #20110548 Report a problem | ||
| 9/24/2011 | Price change | $59,000-15.1%$58/sqft |
Source: RE/MAX TOWN LAKE & COUNTRY #20110548 Report a problem | ||
| 7/21/2011 | Price change | $69,500-7.2%$69/sqft |
Source: RE/MAX TOWN LAKE & COUNTRY #20110548 Report a problem | ||
| 6/3/2011 | Listed for sale | $74,900$74/sqft |
Source: RE/MAX TOWN LAKE & COUNTRY #20110548 Report a problem | ||
Public tax history
| Year | Property taxes | Tax assessment |
|---|---|---|
| 2024 | $2,394 +12.1% | $28,937 +12% |
| 2023 | $2,136 +13.4% | $25,836 +11% |
| 2022 | $1,884 -0.4% | $23,275 |
| 2021 | $1,892 -8.8% | $23,275 +24.6% |
| 2020 | $2,074 +46.1% | $18,675 |
| 2019 | $1,420 +2.5% | $18,675 |
| 2018 | $1,385 | $18,675 |
| 2017 | $1,385 -31.7% | $18,675 -1.3% |
| 2016 | $2,029 | $18,915 |
| 2015 | $2,029 +1.1% | $18,915 +2.8% |
| 2014 | $2,007 | $18,408 |
| 2013 | $2,007 +50.2% | $18,408 -22.1% |
| 2009 | $1,336 | $23,631 |
Find assessor info on the county website
Neighborhood: 61051
Nearby homes
- $102,1002 bd2 ba934 sqft622 Walker Ave, Milledgeville, IL 61051Off Market
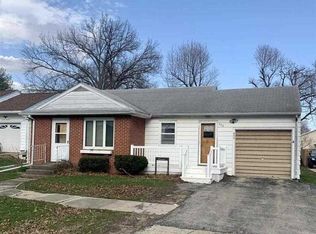
- $147,0002 bd1 ba1.3k sqft706 Walker Ave, Milledgeville, IL 61051Off Market
- $150,6003 bd2 ba1.7k sqft618 Walker Ave, Milledgeville, IL 61051Off Market
- $133,7003 bd2 ba1.3k sqft701 Cochran Ave, Milledgeville, IL 61051Off Market
- $139,6003 bd1 ba1.1k sqft621 Cochran Ave, Milledgeville, IL 61051Off Market
- $231,2003 bd2 ba1.8k sqft617 Cochran Ave, Milledgeville, IL 61051Off Market
- $116,7004 bd1 ba1.5k sqft614 Walker Ave, Milledgeville, IL 61051Off Market
- $224,9004 bd2 ba2.7k sqft213 W 8th St, Milledgeville, IL 61051Sold
Nearby schools
GreatSchools rating
- 8/10Chadwick Elementary SchoolGrades: PK-5Distance: 0.4 mi
- 7/10Milledgeville High SchoolGrades: 6-12Distance: 0.4 mi
Schools provided by the listing agent
- District: 399
Source: MRED as distributed by MLS GRID. This data may not be complete. We recommend contacting the local school district to confirm school assignments for this home.


Get pre-qualified for a loan
At Zillow Home Loans, we can pre-qualify you in as little as 5 minutes with no impact to your credit score.An equal housing lender. NMLS #10287.
- Illinois
- Carroll County
- Milledgeville
- 61051
- 700 Walker Ave
Nearby cities
Nearby zip codes
Other Milledgeville Topics
