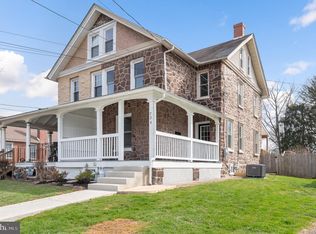
Royersford Borough Charming Single-Family Home on Expansive Lot in Spring-Ford School District Montgomery County Don’t miss this 2-bedroom, 1-bath single-family home on a spacious corner lot in the highly desirable Spring-Ford School District! Perfectly combining charm and modern updates, this home offers comfort, functionality, and room to grow. Step inside to discover a recently renovated kitchen featuring modern finishes, updated Stainless appliances, and plenty of cabinet space and large dining room. The bathroom has also been tastefully remodeled with contemporary fixtures and a fresh, clean look. The living areas are warm and inviting, with great natural light throughout. Downstairs, a full basement with high ceilings offers endless potential—whether you envision a finished lower level, home gym, office, or additional living space. Enjoy the outdoors with a fully fenced-in yard, ideal for pets, gardening, or relaxing evenings. The property also includes a detached garage, private driveway, and ample off-street parking—perfect for guests or multiple vehicles. Set on a large corner lot and located close to schools, parks, shopping, and major commuter routes, this home is a rare find in a top-rated school district. Top 5 Reasons Why I Love This House Large Corner Lot – There's so much space to enjoy! Whether it's gardening, hosting outdoor gatherings, or just having room to breathe, the oversized lot gives a sense of privacy and freedom that’s hard to find. Room to Expand – With a full high-ceiling basement and a spacious yard, the possibilities are endless—add more living space, create a home office, or design the perfect hobby room. One-Floor Living – Everything you need is on one convenient level. It's ideal for easy living now and into the future—no stairs to worry about! Modern Touches Where It Counts – The recently renovated kitchen and bathroom bring fresh, stylish updates that make the home feel move-in ready without losing its original charm. Plenty of Parking & a Detached Garage – Between the private driveway, garage, and ample off-street parking, there’s always space for you and your guests—no stress, just convenience.
Sold for $400,000
$400,000
700 Walnut St, Royersford, PA 19468
2beds
1,473sqft
Single Family Residence
Built in 1957
0.48 Acres Lot
$413,400 Zestimate®
$272/sqft
$1,994 Estimated rent
Home value
$413,400
$384,000 - $446,000
$1,994/mo
Zestimate® history
Owner options
List your home for rent
$1,994/mo
Rent Zestimate®
Find your next renter with Zillow Rental Manager. Plus, with online applications, you can quickly screen prospective tenants – for free.
$1,994/mo
Rent Zestimate®
Refinance and save
$2,564/mo
Est. payment
Refinancing to a lower rate could help reduce your monthly payments and save thousands over the life of the loan.
$2,564/mo
Est. payment
Explore your selling options
Work with a Zillow partner agent
Leverage their expertise and Zillow's premium Showcase listings to get your home seen by more buyers.
Get startedList with your own agent
Get your home in front of millions of buyers by listing it on Zillow.
Learn how to do itSell it yourself
Take full control of how buyers see your home on Zillow by listing For Sale by Owner (FSBO).
List your homeWhat's special
Detached garageFully fenced-in yardRecently renovated kitchenAmple off-street parkingUpdated stainless appliancesCorner lotLarge corner lot
Zillow last checked:
Listing updated:
Listed by:
Sean Maloney 215-783-6543,
RE/MAX Ready
Bought with:
Kathleen Hartnett, AB046822L
Compass RE
Source: Bright MLS,MLS#: PAMC2140582
Facts & features
Interior
Bedrooms & bathrooms
- Bedrooms: 2
- Bathrooms: 1
- Full bathrooms: 1
- Main level bathrooms: 1
- Main level bedrooms: 2
Basement
- Area: 0
Heating
- Heat Pump, Oil
Cooling
- Central Air, Electric
Appliances
- Included: Microwave, Dishwasher, Refrigerator, Oven/Range - Electric, Electric Water Heater
Features
- Flooring: Ceramic Tile, Wood
- Has basement: No
- Number of fireplaces: 1
Interior area
- Total structure area: 1,473
- Total interior livable area: 1,473 sqft
- Finished area above ground: 1,473
- Finished area below ground: 0
Property
Parking
- Total spaces: 6
- Parking features: Garage Faces Front, Garage Door Opener, Oversized, Detached, Driveway, Off Street
- Garage spaces: 2
- Uncovered spaces: 4
Accessibility
- Accessibility features: None
Features
- Levels: One
- Stories: 1
- Pool features: None
Lot
- Size: 0.48 Acres
- Dimensions: 121.00 x 0.00
Details
- Additional structures: Above Grade, Below Grade
- Parcel number: 190004416002
- Zoning: R-2
- Special conditions: Standard
Construction
Type & style
- Home type: SingleFamily
- Architectural style: Cape Cod
- Property subtype: Single Family Residence
Materials
- Brick
- Foundation: Block
Condition
- Very Good
- New construction: No
- Year built: 1957
Utilities & green energy
- Sewer: Public Sewer
- Water: Public
Community & neighborhood
Location
- Region: Royersford
- Subdivision: None Available
- Municipality: ROYERSFORD BORO
Other
Other facts
- Listing agreement: Exclusive Right To Sell
- Listing terms: Cash,Conventional,FHA,USDA Loan
- Ownership: Fee Simple
Price history
| Date | Event | Price |
|---|---|---|
| 6/26/2025 | Sold | $400,000+6.7%$272/sqft |
Source:  Bright MLS #PAMC2140582 Report a problem Bright MLS #PAMC2140582 Report a problem | ||
| 5/20/2025 | Contingent | $375,000$255/sqft |
Source: Bright MLS #PAMC2140582 Report a problem | ||
| 5/17/2025 | Listed for sale | $375,000+85.6%$255/sqft |
Source: Bright MLS #PAMC2140582 Report a problem | ||
| 7/20/2017 | Sold | $202,000$137/sqft |
Source: Public Record Report a problem | ||
Public tax history
| Year | Property taxes | Tax assessment |
|---|---|---|
| 2025 | $5,259 +7.8% | $110,390 |
| 2024 | $4,879 | $110,390 |
| 2023 | $4,879 +5.9% | $110,390 |
| 2022 | $4,609 -1.6% | $110,390 |
| 2021 | $4,682 +2.1% | $110,390 |
| 2020 | $4,584 +3.4% | $110,390 |
| 2019 | $4,433 +4.2% | $110,390 |
| 2018 | $4,255 +1% | $110,390 |
| 2017 | $4,212 +1.2% | $110,390 |
| 2016 | $4,164 +1.7% | $110,390 |
| 2015 | $4,095 +1.3% | $110,390 |
| 2014 | $4,041 +5.7% | $110,390 |
| 2013 | $3,822 +1.4% | $110,390 |
| 2012 | $3,769 +7% | $110,390 |
| 2011 | $3,524 +4.8% | $110,390 |
| 2010 | $3,364 +3% | $110,390 |
| 2009 | $3,267 +6.2% | $110,390 |
| 2008 | $3,077 +2.7% | -- |
| 2007 | $2,997 +2.6% | -- |
| 2006 | $2,922 +2.9% | -- |
| 2005 | $2,839 +5.8% | -- |
| 2004 | $2,683 +5.3% | -- |
| 2003 | $2,548 +6.8% | -- |
| 2002 | $2,386 +6% | -- |
| 2000 | $2,252 +6% | -- |
| 1999 | $2,124 | -- |
Find assessor info on the county website
Neighborhood: 19468
Nearby schools
GreatSchools rating
- 8/10Royersford Elementary SchoolGrades: K-4Distance: 0.3 mi
- 7/10Spring-Ford Ms 8th Grade CenterGrades: 8Distance: 0.1 mi
- 9/10Spring-Ford Senior High School 10-12 Grade CenterGrades: 9-12Distance: 0.4 mi
Schools provided by the listing agent
- District: Spring-ford Area
Source: Bright MLS. This data may not be complete. We recommend contacting the local school district to confirm school assignments for this home.
Get a cash offer in 3 minutes
Find out how much your home could sell for in as little as 3 minutes with a no-obligation cash offer.
Estimated market value
$413,400
Get a cash offer in 3 minutes
Find out how much your home could sell for in as little as 3 minutes with a no-obligation cash offer.
Estimated market value
$413,400
- Pennsylvania
- Montgomery County
- Royersford
- 19468
- 700 Walnut St
Nearby cities
Nearby zip codes
Other Royersford Topics
