Skip main navigation
Closed
  • $684,800

    700 Walnut St, Willow Springs, IL 60480

    5beds
    3,500sqft
    Single Family Residence
    Built in 1995
    0.26 Acres Lot
    $684,800 Zestimate®
    $196/sqft
    $4,672 Estimated rent

    Home value

    $684,800

    $644,000 - $726,000

    $4,672/mo

    Zestimate® history
    Loading
    Loading...

    Owner options

    List your home for rent

    $4,672/mo

    Rent Zestimate®

    Find your next renter with Zillow Rental Manager. Plus, with online applications, you can quickly screen prospective tenants – for free.

    Learn more

    $4,672/mo

    Rent Zestimate®

    Refinance and save

    $4,873/mo

    Est. payment

    Refinancing to a lower rate could help reduce your monthly payments and save thousands over the life of the loan.

    See today's rates

    $4,873/mo

    Est. payment

    Explore your selling options

    Work with a Zillow partner agent

    Leverage their expertise and Zillow's premium Showcase listings to get your home seen by more buyers.

    Get started

    List with your own agent

    Get your home in front of millions of buyers by listing it on Zillow.

    Learn how to do it

    Sell it yourself

    Take full control of how buyers see your home on Zillow by listing For Sale by Owner (FSBO).

    List your home

    What's special

    Recreation areaWraparound porchFront porch entrywayPlush wall-to-wall carpetingSoaring vaulted ceilingsHigh ceilingsFreshly painted wood deck

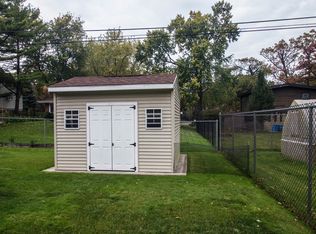
    Welcome to this magnificent well maintained, very private two-story home surrounded on two sides by the Forest Preserve for those great spring/summer serene days, with an oversized backyard. This home features a driveway and front porch entryway, entering the lovely foyer with hardwood floors leading into the spacious formal dining area with sliding doors leading out to the wraparound porch that overlooks the beautiful large yard. Formal family room with high ceilings, 6 new solar skylights for tons of natural sunlight, and a unique wood burning and gas starter stone fireplace, great for entertaining. Spacious kitchen with lots of cabinets and counter space, new dishwasher, and large refrigerator with double (French) doors. The kitchen leads out to the recently restored and freshly painted wood deck for those great BBQ nights and a spectacular backyard, surrounded by 7 crabapple trees planted for privacy. Off the kitchen is a hallway leading to the office (can be 4th bedroom,) adjacent to a full bathroom and great size mud room off the garage. Total of 5 bedrooms 4 baths. 2nd floor offers 3 great bedrooms with plush wall-to-wall carpeting, two full bathrooms including a primary suite offering soaring vaulted ceilings with skylights and four built in closets (two walk-in) with custom storage, and a Jacuzzi bath and two vanities. Also with a second-floor laundry room with a new washer and dryer for that everyday convenience and a whole house fan on the second floor. In the basement, you have a finished walkout basement with a recreation area and an additional full-size kitchen, an additional bedroom, and a full bath, great for mother-in-law arrangements. This home has tons of room and lots of windows to bring in the abundant sunlight showing off the amazing exterior views. Take your morning coffee overlooking the spacious Scenic Backyard. Great curb appeal with oversized wrap-around front porch overseeing nature with lots of greenery and trees. 2 1/2 car garage with new concrete flooring and driveway recently paved. Sump pump and backup battery. Come and enjoy the beautiful lush grounds surrounded by nature. New Carrier Furnace 12/22, New LG washer and dryer 10/22. Near I-294 and I-55.

    This property is not currently displayed as for sale or rent on Zillow. This may be different from what's on other websites or public sources.

    Zillow last checked:

    Listing updated:

    Listed by:

    Roberta Ruiz 312-479-4560,

    Baird & Warner, Inc.

    Bought with:

    Karla Nevarez

    Extreme Realty LLC

    Source: MRED as distributed by MLS GRID,MLS#: 11746128MLS Logo

    Facts & features

    Interior

    Bedrooms & bathrooms
    • Bedrooms: 5
    • Bathrooms: 4
    • Full bathrooms: 4
    Rooms
    • Room types: Office, Kitchen, Bedroom 5
    Primary bedroom
    • Features: Bathroom (Full)
    • Level: Second
    • Area: 528 Square Feet
    • Dimensions: 24X22
    Bedroom 2
    • Level: Second
    • Area: 168 Square Feet
    • Dimensions: 14X12
    Bedroom 3
    • Level: Second
    • Area: 144 Square Feet
    • Dimensions: 12X12
    Bedroom 4
    • Level: Main
    • Area: 110 Square Feet
    • Dimensions: 11X10
    Bedroom 5
    • Level: Basement
    • Area: 144 Square Feet
    • Dimensions: 12X12
    Dining room
    • Features: Flooring (Hardwood)
    • Level: Main
    • Area: 180 Square Feet
    • Dimensions: 15X12
    Family room
    • Level: Basement
    • Area: 308 Square Feet
    • Dimensions: 22X14
    Kitchen
    • Features: Flooring (Ceramic Tile)
    • Level: Main
    • Area: 360 Square Feet
    • Dimensions: 20X18
    Kitchen 2nd
    • Level: Basement
    • Area: 120 Square Feet
    • Dimensions: 12X10
    Laundry
    • Level: Second
    • Area: 36 Square Feet
    • Dimensions: 6X6
    Living room
    • Features: Flooring (Carpet)
    • Level: Main
    • Area: 448 Square Feet
    • Dimensions: 28X16
    Office
    • Level: Basement
    • Area: 180 Square Feet
    • Dimensions: 15X12
    Heating
    • Natural Gas
    Cooling
    • Central Air
    Appliances
    • Included: Humidifier
    • Laundry: Upper Level
    Features
    • 1st Floor Bedroom, In-Law Floorplan, Walk-In Closet(s)
    • Windows: Skylight(s)
    • Basement: Finished,Exterior Entry,Rec/Family Area,Walk-Up Access,Full
    • Attic: Pull Down Stair
    • Number of fireplaces: 1
    • Fireplace features: Wood Burning, Gas Starter, Living Room
    Interior area
    • Total structure area: 0
    • Total interior livable area: 3,500 sqft

    Property

    Parking
    • Total spaces: 2.5
    • Parking features: Concrete, Garage Door Opener, On Site, Garage Owned, Attached, Garage
    • Attached garage spaces: 2.5
    • Has uncovered spaces: Yes
    Accessibility
    • Accessibility features: No Disability Access
    Features
    • Stories: 2
    Lot
    • Size: 0.26 Acres
    • Dimensions: 80X140
    Details
    • Parcel number: 18334130130000
    • Special conditions: None
    • Other equipment: Sump Pump, Backup Sump Pump;, Radon Mitigation System

    Construction

    Type & style
    • Home type: SingleFamily
    • Property subtype: Single Family Residence
    Materials
    • Cedar
    Condition
    • New construction: No
    • Year built: 1995

    Utilities & green energy

    • Electric: 200+ Amp Service
    • Sewer: Public Sewer
    • Water: Lake Michigan

    Community & HOA

    HOA
    • Services included: None
    Location
    • Region: Willow Springs

    Financial & listing details

    • Price per square foot: $196/sqft
    • Tax assessed value: $420,000
    • Annual tax amount: $14,946
    • Date on market: 6/11/2023
    • Listing terms: VA
    • Ownership: Fee Simple

    Price history

    DateEventPrice
    7/27/2023Sold$565,000$161/sqft
    Source: MRED as distributed by MLS GRID #11746128 Report a problem
    6/11/2023Listing removed--
    Source: MRED as distributed by MLS GRID #11746128 Report a problem
    5/6/2023Contingent$565,000$161/sqft
    Source: MRED as distributed by MLS GRID #11746128 Report a problem
    5/2/2023Listed for sale$565,000+19.5%$161/sqft
    Source: MRED as distributed by MLS GRID #11746128 Report a problem
    12/4/2013Sold$473,000+11.3%$135/sqft
    Source: Public Record Report a problem
    7/30/2008Sold$425,000-27.4%$121/sqft
    Source: Public Record Report a problem
    11/22/2005Sold$585,000$167/sqft
    Source: Public Record Report a problem
    9/13/2005Sold$585,000+2407.2%$167/sqft
    Source: Public Record Report a problem
    4/12/1994Sold$23,333$7/sqft
    Source: Public Record Report a problem

    Public tax history

    YearProperty taxesTax assessment
    2024-- $42,000
    2023$7,571 -45%$42,000 +12.3%
    2022$13,765 -7.9%$37,401 -8.3%
    2021$14,947 -9.7%$40,771 -10.9%
    2020$16,544 +33.2%$45,748 +34.5%
    2019$12,420 -3%$34,017 -5.5%
    2018$12,810 -9.7%$36,008 -8.9%
    2017$14,187 +13.7%$39,547 +26%
    2016$12,476 -0.1%$31,378 -6.3%
    2015$12,491 +1.8%$33,501
    2014$12,273 -11.8%$33,501 -19%
    2013$13,920 +3%$41,380
    2012$13,510 +5.5%$41,380
    2011$12,809 +12.9%$41,380 +1%
    2010$11,345 +1.2%$40,978 -13.7%
    2009$11,211 -16.8%$47,456 -9.2%
    2008$13,482 +56.7%$52,265 +28%
    2007$8,601 +5.1%$40,824
    2006$8,183 +4.4%$40,824
    2005$7,834 +26%$40,824 +53.6%
    2004$6,218 +14.9%$26,576
    2003$5,411 -4.3%$26,576 -9.4%
    2002$5,653 +8%$29,344 +12.5%
    2001$5,236 +3.2%$26,077
    2000$5,073 -3.2%$26,077
    1999$5,239 $26,077
    Find assessor info on the county website

    Neighborhood: 60480

    Nearby schools

    GreatSchools rating
    Schools provided by the listing agent
    • District: 108

    Source: MRED as distributed by MLS GRID. This data may not be complete. We recommend contacting the local school district to confirm school assignments for this home.

    Get a cash offer in 3 minutes
    Find out how much your home could sell for in as little as 3 minutes with a no-obligation cash offer.
    Estimated market value
    $684,800
    Get a cash offer in 3 minutes
    Find out how much your home could sell for in as little as 3 minutes with a no-obligation cash offer.
    Estimated market value
    $684,800