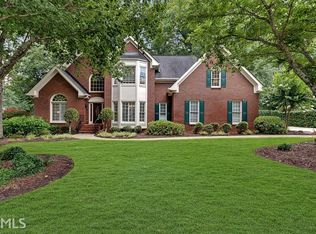
Tucked away on a quiet cul-de-sac in the sought-after Waters Cove community, 700 Waterview Trail is a beautifully reimagined residence where timeless architecture meets refined, modern living. From the moment you arrive, the home's painted white brick facade, cedar accents, and inviting front porch create a striking first impression setting the tone for the thoughtfully curated interiors that follow. Inside, custom iron doors open to gleaming hardwood floors and an elegant, light-filled layout. A private home office with designer barn doors offers both function and style, while the formal dining room framed by classic millwork provides the perfect setting for gatherings. Every detail has been considered, including a stylishly updated powder room featuring custom cabinetry and designer finishes. At the heart of the home, an expansive open-concept living space seamlessly blends comfort and sophistication. The fireside family room is anchored by a painted brick fireplace, flanked by floating shelves and surrounded by oversized windows that bring the outdoors in. The chef's kitchen is equally impressive, showcasing a large quartz island, marble backsplash, farmhouse sink, double ovens, and a well-appointed beverage center complete with wine storage and an appliance garage for effortless everyday living. Just beyond, a cozy keeping room offers the ideal space for casual dining or relaxed conversation. Indoor-outdoor living is effortless, with a screened porch and expansive deck overlooking the private, tree-lined backyard perfect for entertaining or quiet evenings at home. Upstairs, the oversized primary suite is a true retreat, featuring a fireplace, custom built-ins, and a versatile sitting area ideal for a second office or ideal nook for reading. The spa-inspired bath offers dual vanities, a soaking tub, and a walk-in shower, while the expansive custom closet and walk-up attic provide exceptional storage. Three additional bedrooms, each with updated en-suite baths, complete the upper level. The terrace level is designed for entertaining, offering a dedicated theater room, a spacious recreation area with a custom bar, a guest suite with full bath, and additional flex space for fitness or hobbies. Outdoor living continues with multiple entertaining areas, including a patio and firepit perfect for evenings under the stars. Located within a highly desirable Alpharetta setting, Waters Cove offers a quiet, established atmosphere with access to top-rated schools, neighborhood amenities, and close proximity to Avalon, GA-400, and the best of North Fulton living.
Closed
$1,150,000
700 Waterview Trl, Alpharetta, GA 30022
5beds
4,922sqft
Single Family Residence
Built in 1998
0.37 Acres Lot
$1,126,300 Zestimate®
$234/sqft
$6,756 Estimated rent
Home value
$1,126,300
$1.04M - $1.23M
$6,756/mo
Zestimate® history
Owner options
List your home for rent
$6,756/mo
Rent Zestimate®
Find your next renter with Zillow Rental Manager. Plus, with online applications, you can quickly screen prospective tenants – for free.
$6,756/mo
Rent Zestimate®
Refinance and save
$8,306/mo
Est. payment
Refinancing to a lower rate could help reduce your monthly payments and save thousands over the life of the loan.
$8,306/mo
Est. payment
Explore your selling options
Work with a Zillow partner agent
Leverage their expertise and Zillow's premium Showcase listings to get your home seen by more buyers.
Get startedList with your own agent
Get your home in front of millions of buyers by listing it on Zillow.
Learn how to do itSell it yourself
Take full control of how buyers see your home on Zillow by listing For Sale by Owner (FSBO).
List your homeWhat's special
Zillow last checked:
Listing updated:
Listed by:
Jody Tirone 4044513125,
Ansley RE|Christie's Int'l RE,
Tammy Weaver 678-296-8797,
Ansley RE|Christie's Int'l RE
Bought with:
Veronique Taylor, 327051
Redfin Corporation
Source: GAMLS,MLS#: 10733781
Facts & features
Interior
Bedrooms & bathrooms
- Bedrooms: 5
- Bathrooms: 6
- Full bathrooms: 5
- 1/2 bathrooms: 1
Rooms
- Room types: Foyer, Keeping Room, Laundry, Media Room
Dining room
- Features: Separate Room
Kitchen
- Features: Breakfast Area, Breakfast Room, Kitchen Island, Pantry
Heating
- Central, Natural Gas
Cooling
- Ceiling Fan(s), Central Air
Appliances
- Included: Dishwasher, Disposal, Double Oven, Gas Water Heater, Microwave, Refrigerator
- Laundry: In Kitchen
Features
- Bookcases, Double Vanity, Rear Stairs, Tray Ceiling(s), Walk-In Closet(s), Wet Bar
- Flooring: Carpet, Hardwood, Tile
- Windows: Double Pane Windows
- Basement: Bath Finished,Daylight,Exterior Entry,Finished,Interior Entry
- Number of fireplaces: 2
- Fireplace features: Family Room, Gas Log, Gas Starter, Master Bedroom
- Common walls with other units/homes: No Common Walls
Interior area
- Total structure area: 4,922
- Total interior livable area: 4,922 sqft
- Finished area above ground: 3,377
- Finished area below ground: 1,545
Property
Parking
- Total spaces: 2
- Parking features: Attached, Garage, Kitchen Level, Side/Rear Entrance
- Has attached garage: Yes
Features
- Levels: Two
- Stories: 2
- Patio & porch: Deck, Screened
- Exterior features: Sprinkler System
- Waterfront features: No Dock Or Boathouse
- Body of water: None
Lot
- Size: 0.37 Acres
- Features: Cul-De-Sac, Level, Private
- Residential vegetation: Partially Wooded
Details
- Additional structures: Other
- Parcel number: 11 018000570977
Construction
Type & style
- Home type: SingleFamily
- Architectural style: Brick 3 Side,Traditional
- Property subtype: Single Family Residence
Materials
- Brick, Concrete
- Foundation: Pillar/Post/Pier
- Roof: Composition
Condition
- Resale
- New construction: No
- Year built: 1998
Utilities & green energy
- Sewer: Public Sewer
- Water: Public
- Utilities for property: Cable Available, Electricity Available, High Speed Internet, Natural Gas Available, Phone Available, Sewer Available, Underground Utilities, Water Available
Community & HOA
Community
- Features: Pool, Sidewalks, Street Lights, Walk To Schools, Near Shopping
- Security: Security System, Smoke Detector(s)
- Subdivision: Waters Cove
HOA
- Has HOA: Yes
- Services included: Swimming
- HOA fee: $804 annually
Location
- Region: Alpharetta
Financial & listing details
- Price per square foot: $234/sqft
- Tax assessed value: $762,000
- Annual tax amount: $4,761
- Date on market: 4/16/2026
- Cumulative days on market: 5 days
- Listing agreement: Exclusive Right To Sell
- Listing terms: Cash,Conventional
- Electric utility on property: Yes
Price history
| Date | Event | Price |
|---|---|---|
| 6/12/2026 | Sold | $1,150,000-2.1%$234/sqft |
Source:  GAMLS #10733781 Report a problem GAMLS #10733781 Report a problem | ||
| 4/21/2026 | Pending sale | $1,175,000$239/sqft |
Source: GAMLS #10733781 Report a problem | ||
| 4/16/2026 | Listed for sale | $1,175,000+326.8%$239/sqft |
Source:  FMLS GA #7752120 Report a problem FMLS GA #7752120 Report a problem | ||
| 11/23/1998 | Sold | $275,300$56/sqft |
Source: Public Record Report a problem | ||
Public tax history
| Year | Property taxes | Tax assessment |
|---|---|---|
| 2025 | $4,761 +3.2% | $304,800 +11.3% |
| 2024 | $4,614 +14.8% | $273,760 |
| 2023 | $4,018 -8% | $273,760 +4.8% |
| 2022 | $4,369 +0.5% | $261,200 +33.5% |
| 2021 | $4,348 -20.3% | $195,680 +1.2% |
| 2020 | $5,458 -1.5% | $193,360 +1.8% |
| 2019 | $5,542 | $189,960 +2.4% |
| 2018 | $5,542 | $185,520 +16.2% |
| 2017 | $5,542 +10% | $159,680 +0.5% |
| 2016 | $5,040 +1.5% | $158,920 |
| 2015 | $4,964 +13% | $158,920 |
| 2014 | $4,391 | $158,920 +13.3% |
| 2013 | -- | $140,280 |
| 2012 | $3,758 | $140,280 |
| 2011 | -- | $140,280 -15.6% |
| 2010 | $4,257 +2.6% | $166,200 |
| 2009 | $4,150 | $166,200 |
| 2008 | -- | $166,200 -0.1% |
| 2007 | $4,003 | $166,320 +17.6% |
| 2005 | -- | $141,440 +9.1% |
| 2004 | $3,889 +2.3% | $129,680 +4% |
| 2003 | $3,801 +1.8% | $124,720 +5% |
| 2002 | $3,733 +1.5% | $118,760 +6.3% |
| 2001 | $3,677 | $111,760 |
Find assessor info on the county website
Neighborhood: 30022
Nearby homes
- $961,6004 bd3 ba2.7k sqft710 Waterview Trl, Alpharetta, GA 30022Off Market
- $823,9004 bd4 ba2.8k sqft690 Waterview Trl, Alpharetta, GA 30022Off Market
- $864,8006 bd5 ba3.9k sqft10535 Centennial Dr, Alpharetta, GA 30022Off Market
- $845,1005 bd4 ba3.7k sqft315 Constantine Close, Alpharetta, GA 30022Off Market
- $862,5005 bd4 ba3.2k sqft745 Waterview Trl, Alpharetta, GA 30022Off Market
- $873,9006 bd5 ba3.5k sqft10525 Centennial Dr, Alpharetta, GA 30022Off Market
- $850,5005 bd4 ba5.1k sqft10515 Centennial Dr, Alpharetta, GA 30022Off Market
- $827,0004 bd4 ba2.9k sqft735 Waterview Trl, Alpharetta, GA 30022Off Market
Nearby schools
GreatSchools rating
- 9/10Dolvin Elementary SchoolGrades: PK-5Distance: 1 mi
- 9/10Autrey Mill Middle SchoolGrades: 6-8Distance: 1.4 mi
- 10/10Johns Creek High SchoolGrades: 9-12Distance: 3.3 mi
Schools provided by the listing agent
- Elementary: Dolvin
- Middle: Autrey Milll
- High: Johns Creek
Source: GAMLS. This data may not be complete. We recommend contacting the local school district to confirm school assignments for this home.
Get a cash offer in 3 minutes
Find out how much your home could sell for in as little as 3 minutes with a no-obligation cash offer.
Estimated market value
$1,126,300
Get a cash offer in 3 minutes
Find out how much your home could sell for in as little as 3 minutes with a no-obligation cash offer.
Estimated market value
$1,126,300
- Georgia
- Fulton County
- Alpharetta
- 30022
- 700 Waterview Trl
