Skip main navigation
Closed
  • $437,300

    700 Welcome Home Drive #33, Middleburg, FL

    4beds
    2,499sqft
    Single Family Residence
    Built in 2013
    0.26 Acres Lot
    $437,300 Zestimate®
    $175/sqft
    $2,459 Estimated rent

    Home value

    $437,300

    $402,000 - $472,000

    $2,459/mo

    Zestimate® history
    Loading
    Loading...

    Owner options

    List your home for rent

    $2,459/mo

    Rent Zestimate®

    Find your next renter with Zillow Rental Manager. Plus, with online applications, you can quickly screen prospective tenants – for free.

    Learn more

    $2,459/mo

    Rent Zestimate®

    Refinance and save

    $2,975/mo

    Est. payment

    Refinancing to a lower rate could help reduce your monthly payments and save thousands over the life of the loan.

    See today's rates

    $2,975/mo

    Est. payment

    Explore your selling options

    Work with a Zillow partner agent

    Leverage their expertise and Zillow's premium Showcase listings to get your home seen by more buyers.

    Get started

    List with your own agent

    Get your home in front of millions of buyers by listing it on Zillow.

    Learn how to do it

    Sell it yourself

    Take full control of how buyers see your home on Zillow by listing For Sale by Owner (FSBO).

    List your home

    What's special

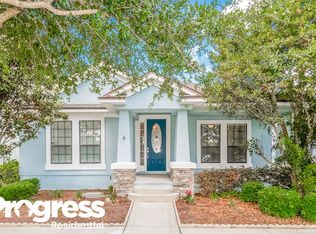
    Welcome home to your brand new home located in beautiful Middleburg area. This completed 2 story home features 4 beds, recessed lighting, a luxury master bath & covered lanai overlooking a beautiful backyard with pond view. You will love the kitchen with stainless steel appliances, Cherry 42'' cabinets & granite countertops. Gorgeous home features 18x18 tile in hallway leading into the foyer, family room, laundry room & kitchen. The master suite features a spacious walk-in closet, oversized garden tub, double sinks, large walk-in shower & linen closet. Concrete block home comes with new home warranty. Community features top rated schools, & convenient access to 295. Enjoy the outdoors at our community pool & cabana. Disclaimer: Some/all the photos are stock photos/ rendering of the home

    This property is off market, which means it's not currently listed for sale or rent on Zillow. This may be different from what's available on other websites or public sources.

    Zillow last checked:

    Listing updated:

    Listed by:

    MARYANN KOOPS,

    TAYLOR MORRISON HOMES REALTY OF FLORIDA INC

    Bought with:

    KAREN VALACHOVIC, 655476

    COLDWELL BANKER VANGUARD REALTY

    Source: realMLS,MLS#: 658586MLS Logo

    Facts & features

    Interior

    Bedrooms & bathrooms
    • Bedrooms: 4
    • Bathrooms: 3
    • Full bathrooms: 2
    • 1/2 bathrooms: 1
    Primary bedroom
    • Level: First
    • Area: 221 Square Feet
    • Dimensions: 13.00 x 17.00
    Bedroom 1
    • Level: Second
    • Area: 110 Square Feet
    • Dimensions: 10.00 x 11.00
    Bedroom 2
    • Level: Second
    • Area: 110 Square Feet
    • Dimensions: 10.00 x 11.00
    Bedroom 3
    • Level: Second
    • Area: 110 Square Feet
    • Dimensions: 10.00 x 11.00
    Bonus room
    • Description: Den
    • Level: First
    • Area: 100 Square Feet
    • Dimensions: 10.00 x 10.00
    Bonus room
    • Description: Bonus Room
    • Level: Second
    • Area: 130 Square Feet
    • Dimensions: 13.00 x 10.00
    Dining room
    • Description: Separate Dining Room
    • Level: First
    • Area: 143 Square Feet
    • Dimensions: 13.00 x 11.00
    Family room
    • Level: First
    • Area: 255 Square Feet
    • Dimensions: 15.00 x 17.00
    Kitchen
    • Level: First
    • Area: 168 Square Feet
    • Dimensions: 12.00 x 14.00
    Other
    • Description: Breakfast Room
    • Level: First
    • Area: 120 Square Feet
    • Dimensions: 10.00 x 12.00
    Other
    • Description: Covered Lanai
    • Level: First
    • Area: 96 Square Feet
    • Dimensions: 12.00 x 8.00
    Heating
    • Central, Heat Pump
    Cooling
    • Central Air
    Appliances
    • Included: Dishwasher, Disposal, Electric Range, Electric Water Heater
    • Laundry: Electric Dryer Hookup, Washer Hookup
    Features
    • Eat-in Kitchen, Entrance Foyer, Kitchen Island, Pantry, Primary Bathroom -Tub with Separate Shower, Master Downstairs, Walk-In Closet(s)
    • Flooring: Carpet, Tile
    Interior area
    • Total interior livable area: 2,499 sqft

    Property

    Parking
    • Total spaces: 2
    • Parking features: Attached, Garage
    • Attached garage spaces: 2
    Features
    • Stories: 2
    • Patio & porch: Covered, Patio
    • Pool features: None
    • Has view: Yes
    • View description: Water
    • Has water view: Yes
    • Water view: Water
    Lot
    • Size: 0.26 Acres
    • Dimensions: 60 x 190
    Details
    • Parcel number: 00794800233

    Construction

    Type & style
    • Home type: SingleFamily
    • Property subtype: Single Family Residence
    Materials
    • Concrete, Frame, Stucco
    • Roof: Shingle
    Condition
    • New construction: Yes
    • Year built: 2013

    Utilities & green energy

    • Sewer: Public Sewer
    • Water: Public
    • Utilities for property: Cable Available

    Community & neighborhood

    Security
    • Security features: Security System Owned, Smoke Detector(s)
    Location
    • Region: Middleburg
    • Subdivision: Kindle Wood

    HOA & financial

    HOA
    • Has HOA: Yes
    • HOA fee: $73 monthly
    • Amenities included: Pool

    Other

    Other facts
    • Listing terms: Cash,Conventional,FHA,USDA Loan,VA Loan
    • Road surface type: Asphalt

    Price history

    DateEventPrice
    7/2/2013Sold$203,390$81/sqft
    Source: realMLS #658586 Report a problem

    Public tax history

    Tax history is unavailable.

    Neighborhood: 32068

    Nearby schools

    GreatSchools rating
    Schools provided by the listing agent
    • Elementary: Tynes
    • Middle: Wilkinson
    • High: Oakleaf High School

    Source: realMLS. This data may not be complete. We recommend contacting the local school district to confirm school assignments for this home.