Skip main navigation
Closed
  • $223,200

    700 Wellington Ave Unit 307, Elk Grove Village, IL 60007

    2beds
    1,150sqft
    Condominium, Single Family Residence
    Built in 1975
    -- sqft lot
    $223,200 Zestimate®
    $194/sqft
    $1,855 Estimated rent

    Home value

    $223,200

    $210,000 - $237,000

    $1,855/mo

    Zestimate® history
    Loading
    Loading...

    Owner options

    List your home for rent

    $1,855/mo

    Rent Zestimate®

    Find your next renter with Zillow Rental Manager. Plus, with online applications, you can quickly screen prospective tenants – for free.

    Learn more

    $1,855/mo

    Rent Zestimate®

    Refinance and save

    $2,161/mo

    Est. payment

    Refinancing to a lower rate could help reduce your monthly payments and save thousands over the life of the loan.

    See today's rates

    $2,161/mo

    Est. payment

    Explore your selling options

    Work with a Zillow partner agent

    Leverage their expertise and Zillow's premium Showcase listings to get your home seen by more buyers.

    Get started

    List with your own agent

    Get your home in front of millions of buyers by listing it on Zillow.

    Learn how to do it

    Sell it yourself

    Take full control of how buyers see your home on Zillow by listing For Sale by Owner (FSBO).

    List your home

    What's special

    Outdoor poolTennis courtsCentral airPark district facilitiesBike roomLaundry roomSocial room

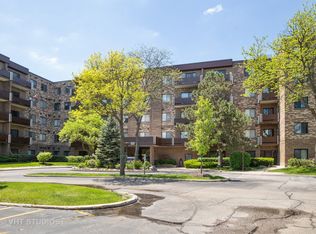
    Meticulously maintained large 2 bdr 2 bth condo in the heart of Elk Grove Village! Hardwood floor is allowed now! Association dues include basic cable, high speed internet, water, heat, central air, cooking gas, lake rights and more. Building amenities include an outdoor pool, tennis courts, social room & walking paths around both private lakes and access to Bike Paths to Busse Woods. Unit comes with a storage unit , 2 outdoor spots and a bike room on the 1st floor. Laundry room on 2nd and 4th floor. Conveniently located near shopping, restaurants, Alexian Brothers Hospital, park district facilities and expressways! Agent owned.

    This property is not currently displayed as for sale or rent on Zillow. This may be different from what's on other websites or public sources.

    Zillow last checked:

    Listing updated:

    Listed by:

    Sylvia Stanoeva 773-996-8900,

    Sylvia Stanoeva

    Bought with:

    Sherry Apollo

    Hometown Real Estate Group

    Source: MRED as distributed by MLS GRID,MLS#: 11780567MLS Logo

    Facts & features

    Interior

    Bedrooms & bathrooms
    • Bedrooms: 2
    • Bathrooms: 2
    • Full bathrooms: 2
    Rooms
    • Room types: Balcony/Porch/Lanai
    Primary bedroom
    • Features: Flooring (Carpet), Window Treatments (Curtains/Drapes), Bathroom (Full)
    • Level: Main
    • Area: 234 Square Feet
    • Dimensions: 18X13
    Bedroom 2
    • Features: Flooring (Carpet), Window Treatments (Blinds)
    • Level: Main
    • Area: 168 Square Feet
    • Dimensions: 14X12
    Balcony porch lanai
    • Features: Flooring (Other)
    • Level: Main
    • Area: 70 Square Feet
    • Dimensions: 14X5
    Dining room
    • Features: Flooring (Carpet)
    • Level: Main
    • Area: 90 Square Feet
    • Dimensions: 10X9
    Kitchen
    • Features: Kitchen (Updated Kitchen), Flooring (Ceramic Tile)
    • Level: Main
    • Area: 90 Square Feet
    • Dimensions: 10X9
    Living room
    • Features: Flooring (Carpet), Window Treatments (Curtains/Drapes)
    • Level: Main
    • Area: 221 Square Feet
    • Dimensions: 17X13
    Heating
    • Natural Gas, Forced Air
    Cooling
    • Central Air
    Appliances
    • Included: Range, Microwave, Dishwasher, Refrigerator, Disposal, Gas Oven
    • Laundry: Common Area
    Features
    • Windows: Screens
    • Basement: None
    Interior area
    • Total structure area: 1,150
    • Total interior livable area: 1,150 sqft

    Property

    Parking
    • Total spaces: 2
    • Parking features: Asphalt, Unassigned, Guest, On Site, Other
    Accessibility
    • Accessibility features: No Disability Access
    Features
    • Exterior features: Balcony
    • Waterfront features: Pond
    Lot
    • Features: Landscaped, Mature Trees
    Details
    • Additional structures: Pool House, Tennis Court(s)
    • Parcel number: 08321010191044
    • Special conditions: None
    • Other equipment: TV-Cable, Intercom

    Construction

    Type & style
    • Home type: Condo
    • Property subtype: Condominium, Single Family Residence
    Materials
    • Brick
    • Foundation: Concrete Perimeter
    • Roof: Tar/Gravel
    Condition
    • New construction: No
    • Year built: 1975
    • Major remodel year: 2016

    Utilities & green energy

    • Electric: Circuit Breakers
    • Sewer: Public Sewer
    • Water: Lake Michigan
    • Utilities for property: Cable Available

    Community & HOA

    Community
    • Subdivision: Village On The Lake
    HOA
    • Has HOA: Yes
    • Amenities included: Bike Room/Bike Trails, Coin Laundry, Elevator(s), Storage, On Site Manager/Engineer, Party Room, Pool, Security Door Lock(s), Tennis Court(s)
    • Services included: Heat, Air Conditioning, Water, Gas, Parking, Insurance, Cable TV, Pool, Exterior Maintenance, Lawn Care, Scavenger, Snow Removal, Lake Rights, Internet
    • HOA fee: $498 monthly
    Location
    • Region: Elk Grove Village

    Financial & listing details

    • Price per square foot: $194/sqft
    • Tax assessed value: $131,000
    • Annual tax amount: $2,175
    • Date on market: 6/11/2023
    • Listing terms: Cash
    • Ownership: Condo

    Price history

    DateEventPrice
    7/14/2023Sold$196,000-2%$170/sqft
    Source: MRED as distributed by MLS GRID #11780567 Report a problem
    6/11/2023Listing removed--
    Source: MRED as distributed by MLS GRID #11780567 Report a problem
    5/19/2023Contingent$199,900$174/sqft
    Source: MRED as distributed by MLS GRID #11780567 Report a problem
    5/11/2023Listed for sale$199,900+166.5%$174/sqft
    Source: MRED as distributed by MLS GRID #11780567 Report a problem
    7/16/2018Sold$75,000+29.9%$65/sqft
    Source: Public Record Report a problem
    7/26/2011Sold$57,750-67.7%$50/sqft
    Source: MRED as distributed by MLS GRID #07691069 Report a problem
    3/6/2007Sold$179,000+24.3%$156/sqft
    Source: Public Record Report a problem
    6/7/2005Sold$144,000$125/sqft
    Source: Public Record Report a problem

    Public tax history

    YearProperty taxesTax assessment
    2024$3,486 +40.3%$13,100 +0%
    2023$2,484 +5.1%$13,098
    2022$2,365 +8.7%$13,098 +17.3%
    2021$2,175 +0.9%$11,167
    2020$2,157 -2.3%$11,167 -10.7%
    2019$2,208 +54.5%$12,500 +44.6%
    2018$1,430 -0.4%$8,647
    2017$1,436 -8.2%$8,647
    2016$1,565 +17.3%$8,647 +13.7%
    2015$1,334 -17.2%$7,603 -12.3%
    2014$1,611 +3.3%$8,670
    2013$1,559 -45%$8,670 -28.8%
    2012$2,833 +1089.1%$12,175 +1027.3%
    2011$238 -90.8%$1,080 -91.1%
    2010$2,601 -9.8%$12,091 -16.5%
    2009$2,885 +11.3%$14,485 -7%
    2008$2,591 +3.3%$15,575
    2007$2,507 +19%$15,575 +25.8%
    2006$2,106 +0.8%$12,378
    2005$2,090 +3.1%$12,378
    2004$2,027 +21.3%$12,378 +23.8%
    2003$1,672 +6.7%$10,002
    2002$1,567 +8.5%$10,002
    2001$1,444 +1.9%$10,002 +13.4%
    2000$1,418 +0%$8,818
    1999$1,418 $8,818
    Find assessor info on the county website

    Neighborhood: 60007

    Nearby schools

    GreatSchools rating
    Schools provided by the listing agent
    • Elementary: Salt Creek Elementary School
    • Middle: Grove Junior High School
    • High: Elk Grove High School
    • District: 59

    Source: MRED as distributed by MLS GRID. This data may not be complete. We recommend contacting the local school district to confirm school assignments for this home.

    Get a cash offer in 3 minutes
    Find out how much your home could sell for in as little as 3 minutes with a no-obligation cash offer.
    Estimated market value
    $223,200
    Get a cash offer in 3 minutes
    Find out how much your home could sell for in as little as 3 minutes with a no-obligation cash offer.
    Estimated market value
    $223,200