Skip main navigation
Closed
  • $235,400

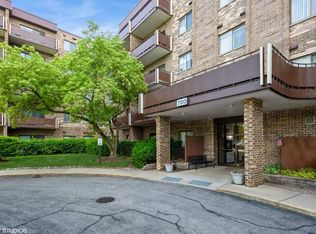
    700 Wellington Ave Unit 316, Elk Grove Village, IL 60007

    2beds
    1,000sqft
    Condominium, Single Family Residence
    Built in 1976
    -- sqft lot
    $235,400 Zestimate®
    $235/sqft
    $1,836 Estimated rent

    Home value

    $235,400

    $224,000 - $247,000

    $1,836/mo

    Zestimate® history
    Loading
    Loading...

    Owner options

    List your home for rent

    $1,836/mo

    Rent Zestimate®

    Find your next renter with Zillow Rental Manager. Plus, with online applications, you can quickly screen prospective tenants – for free.

    Learn more

    $1,836/mo

    Rent Zestimate®

    Refinance and save

    $2,251/mo

    Est. payment

    Refinancing to a lower rate could help reduce your monthly payments and save thousands over the life of the loan.

    See today's rates

    $2,251/mo

    Est. payment

    Explore your selling options

    Work with a Zillow partner agent

    Leverage their expertise and Zillow's premium Showcase listings to get your home seen by more buyers.

    Get started

    List with your own agent

    Get your home in front of millions of buyers by listing it on Zillow.

    Learn how to do it

    Sell it yourself

    Take full control of how buyers see your home on Zillow by listing For Sale by Owner (FSBO).

    List your home

    What's special

    Outdoor poolParty roomQuartz countertopEasy access to expresswaysSpacious bedroomsPrivate storage lockerSlider door

    Nothing to do but move into this beautiful and completely updated condo in a great location! The complex offers tranquil pond views throughout, walking/biking paths, tennis courts, and a pool! Take the elevator to the 3rd floor and the unit is at the end of the hall. Very private location with an exceptional view of the lake! This spectacular unit features an updated kitchen with granite countertops, tile backsplash, full stainless steel appliance package, center island with seating and a quartz countertop and luxury vinyl plank flooring which extends into the dining area. The open concept is ideal for entertaining your family and friends. The entire unit is light and bright! The living/dining room features crown molding, wide baseboards, recessed lighting and a slider door that leads to your private balcony with the million dollar view of the lake! This is the perfect spot to enjoy your morning cup of coffee. Two spacious bedrooms including the primary bedroom with a private, completely updated bathroom with a shower with beautiful tile work, wainscotting and tile flooring. The second bedroom is spacious as well and there is a convenient hall bath that is also completely updated with a tub/shower with gray subway tile. Convenient coin laundry room located on the 4th floor. Private storage locker #8 located on the same floor as the unit. Association dues cover exterior maintenance, lawn care, snow removal, trash/scavenger, gas, heat, a/c, water, high speed internet/cable, outdoor pool, tennis courts, party room, 1st floor bike room and lake rights. Wonderful location with easy access to expressways, O'Hare Airport and everything Elk Grove Village has to offer such as shopping, dining, entertainment, park districts, hospital and Busse Woods. Be sure and check out our interactive 3D Tour. Schedule your showing today!!

    This property is not currently displayed as for sale or rent on Zillow. This may be different from what's on other websites or public sources.

    Zillow last checked:

    Listing updated:

    Listed by:

    Amy Kite, ABR,CRS,E-PRO,SRES,TRC 847-877-9881,

    Keller Williams Infinity,

    Sherry Landa 773-558-3858,

    Keller Williams Infinity

    Bought with:

    Beverly Bahm, ABR,CRS,SRES

    @properties Christie's International Real Estate

    Source: MRED as distributed by MLS GRID,MLS#: 11808842MLS Logo

    Facts & features

    Interior

    Bedrooms & bathrooms
    • Bedrooms: 2
    • Bathrooms: 2
    • Full bathrooms: 2
    Rooms
    • Room types: No additional rooms
    Primary bedroom
    • Features: Flooring (Carpet), Bathroom (Full)
    • Level: Main
    • Area: 242 Square Feet
    • Dimensions: 11X22
    Bedroom 2
    • Features: Flooring (Carpet)
    • Level: Main
    • Area: 132 Square Feet
    • Dimensions: 11X12
    Dining room
    • Features: Flooring (Wood Laminate)
    • Level: Main
    • Area: 108 Square Feet
    • Dimensions: 9X12
    Kitchen
    • Features: Kitchen (Island, Pantry-Closet, Granite Counters, SolidSurfaceCounter), Flooring (Wood Laminate)
    • Level: Main
    • Area: 156 Square Feet
    • Dimensions: 13X12
    Living room
    • Features: Flooring (Carpet)
    • Level: Main
    • Area: 208 Square Feet
    • Dimensions: 13X16
    Heating
    • Forced Air
    Cooling
    • Central Air
    Appliances
    • Included: Range, Microwave, Dishwasher, Refrigerator, Disposal, Stainless Steel Appliance(s)
    • Laundry: Common Area
    Features
    • Elevator, Storage, Open Floorplan, Granite Counters, Pantry
    • Flooring: Laminate, Carpet
    • Windows: Screens, Drapes
    • Basement: None
    Interior area
    • Total structure area: 0
    • Total interior livable area: 1,000 sqft

    Property

    Parking
    • Total spaces: 1
    • Parking features: Asphalt, On Site
    Accessibility
    • Accessibility features: No Disability Access
    Features
    • Exterior features: Balcony
    • Has view: Yes
    • View description: Water
    • Has water view: Yes
    • Water view: Water
    • Waterfront features: Pond
    Lot
    • Features: Common Grounds, Landscaped, Mature Trees
    Details
    • Parcel number: 08321010191053
    • Special conditions: None
    • Other equipment: TV Antenna

    Construction

    Type & style
    • Home type: Condo
    • Property subtype: Condominium, Single Family Residence
    Materials
    • Brick
    • Foundation: Concrete Perimeter
    • Roof: Tar/Gravel
    Condition
    • New construction: No
    • Year built: 1976

    Utilities & green energy

    • Electric: Circuit Breakers
    • Sewer: Public Sewer
    • Water: Lake Michigan

    Community & HOA

    Community
    • Security: Carbon Monoxide Detector(s)
    • Subdivision: Village On The Lake
    HOA
    • Has HOA: Yes
    • Amenities included: Bike Room/Bike Trails, Coin Laundry, Elevator(s), Storage, On Site Manager/Engineer, Party Room, Pool, Tennis Court(s)
    • Services included: Heat, Water, Gas, Parking, Insurance, Cable TV, Pool, Exterior Maintenance, Lawn Care, Scavenger, Snow Removal, Lake Rights
    • HOA fee: $497 monthly
    Location
    • Region: Elk Grove Village

    Financial & listing details

    • Price per square foot: $235/sqft
    • Tax assessed value: $131,000
    • Annual tax amount: $1,250
    • Date on market: 6/23/2023
    • Listing terms: Cash
    • Ownership: Condo

    Price history

    DateEventPrice
    7/31/2023Sold$210,000-0.9%$210/sqft
    Source: MRED as distributed by MLS GRID #11808842 Report a problem
    6/28/2023Contingent$212,000$212/sqft
    Source: MRED as distributed by MLS GRID #11808842 Report a problem
    6/26/2023Price change$212,000+6%$212/sqft
    Source: MRED as distributed by MLS GRID #11808842 Report a problem
    6/23/2023Listed for sale$200,000+60%$200/sqft
    Source: MRED as distributed by MLS GRID #11808842 Report a problem
    7/15/2019Sold$125,000+8.7%$125/sqft
    Source: Public Record Report a problem
    6/28/2010Sold$115,000-8%$115/sqft
    Source: MRED as distributed by MLS GRID #07498491 Report a problem
    4/16/2010Listed for sale$125,000$125/sqft
    Source: RE/MAX Territory #07498491 Report a problem

    Public tax history

    YearProperty taxesTax assessment
    2024$3,486 +92.5%$13,100 +0%
    2023$1,811 +6.8%$13,098
    2022$1,696 +35.6%$13,098 +17.3%
    2021$1,251 -58.1%$11,167
    2020$2,986 +35.2%$11,167 -10.7%
    2019$2,208 +54.5%$12,500 +44.6%
    2018$1,430 -0.4%$8,647
    2017$1,436 -8.2%$8,647
    2016$1,565 +17.3%$8,647 +13.7%
    2015$1,334 -17.2%$7,603 -12.3%
    2014$1,611 +3.3%$8,670
    2013$1,559 -30.8%$8,670 -28.8%
    2012$2,253 +845.4%$12,175 +1027.3%
    2011$238 -90.8%$1,080 -91.1%
    2010$2,601 +68.2%$12,091 -16.5%
    2009$1,546 +14.4%$14,485 -7%
    2008$1,351 +233%$15,575
    2007$406 -9.9%$15,575 +25.8%
    2006$451 -4.9%$12,378
    2005$474 -2.8%$12,378
    2004$488 -17.2%$12,378 +23.8%
    2003$589 +7.1%$10,002
    2002$550 -40.8%$10,002
    2001$929 +1.2%$10,002 +13.4%
    2000$918 $8,818
    1999$918 $8,818
    Find assessor info on the county website

    Neighborhood: 60007

    Nearby schools

    GreatSchools rating
    Schools provided by the listing agent
    • Elementary: Salt Creek Elementary School
    • Middle: Grove Junior High School
    • High: Elk Grove High School
    • District: 59

    Source: MRED as distributed by MLS GRID. This data may not be complete. We recommend contacting the local school district to confirm school assignments for this home.

    Get a cash offer in 3 minutes
    Find out how much your home could sell for in as little as 3 minutes with a no-obligation cash offer.
    Estimated market value
    $235,400
    Get a cash offer in 3 minutes
    Find out how much your home could sell for in as little as 3 minutes with a no-obligation cash offer.
    Estimated market value
    $235,400