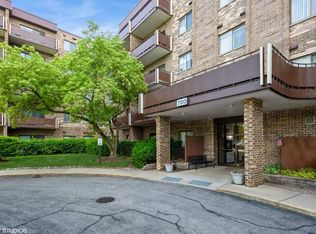
Welcome to your perfect home at 700 Wellington Avenue, Unit 406, in vibrant Elk Grove Village, IL! This inviting 2-bedroom, 2-bathroom condo offers a blend of comfort and convenience, designed for those who appreciate spacious condominium living with a beautiful nature setting. Step inside through your private entrance to discover a spacious layout featuring a sunlit western exposure, perfect for enjoying spectacular sunsets from your own balcony. The primary bedroom boasts an ensuite and a generous walk-in closet, providing a personal retreat you'll love coming home to. The kitchen is a chef's delight, equipped with stainless steel appliances that make meal prep a breeze. Enjoy your morning coffee with views from your balcony or entertain guests in the inviting living area. Central AC ensures year-round comfort, while the in-building laundry adds to your convenience. This midrise building offers an array of amenities including an elevator, on-site parking, a refreshing pool and lovely grounds for walking. For the active lifestyle Busse woods is convenient and perfect for all your fitness needs. Walk to the wonderful Pavilion fitness center, Jewel, shopping and array of dining options within 2 blocks. Don't miss the chance to make this exceptional condo your next home!
Closed
$204,000
700 Wellington Ave Unit 406, Elk Grove Village, IL 60007
2beds
--sqft
Condominium, Single Family Residence
Built in 1973
-- sqft lot
$212,400 Zestimate®
$--/sqft
$2,189 Estimated rent
Home value
$212,400
$191,000 - $236,000
$2,189/mo
Zestimate® history
Owner options
List your home for rent
$2,189/mo
Rent Zestimate®
Find your next renter with Zillow Rental Manager. Plus, with online applications, you can quickly screen prospective tenants – for free.
$2,189/mo
Rent Zestimate®
Refinance and save
$2,051/mo
Est. payment
Refinancing to a lower rate could help reduce your monthly payments and save thousands over the life of the loan.
$2,051/mo
Est. payment
Explore your selling options
Work with a Zillow partner agent
Leverage their expertise and Zillow's premium Showcase listings to get your home seen by more buyers.
Get startedList with your own agent
Get your home in front of millions of buyers by listing it on Zillow.
Learn how to do itSell it yourself
Take full control of how buyers see your home on Zillow by listing For Sale by Owner (FSBO).
List your homeWhat's special
Refreshing poolSunlit western exposureIn-building laundrySpacious layoutStainless steel appliancesCentral acGenerous walk-in closet
Zillow last checked:
Listing updated:
Listed by:
Diana Radosta 312-733-7201,
Compass
Bought with:
Noe Fragoso
PAK Home Realty
Source: MRED as distributed by MLS GRID,MLS#: 12475373
Facts & features
Interior
Bedrooms & bathrooms
- Bedrooms: 2
- Bathrooms: 2
- Full bathrooms: 2
Rooms
- Room types: Balcony/Porch/Lanai
Primary bedroom
- Features: Flooring (Carpet), Bathroom (Full)
- Level: Main
- Area: 176 Square Feet
- Dimensions: 16X11
Bedroom 2
- Features: Flooring (Carpet)
- Level: Main
- Area: 143 Square Feet
- Dimensions: 13X11
Balcony porch lanai
- Level: Main
- Area: 48 Square Feet
- Dimensions: 8X6
Dining room
- Features: Flooring (Carpet)
- Level: Main
- Area: 96 Square Feet
- Dimensions: 12X8
Kitchen
- Features: Kitchen (Eating Area-Table Space)
- Level: Main
- Area: 72 Square Feet
- Dimensions: 9X8
Living room
- Features: Flooring (Carpet)
- Level: Main
- Area: 192 Square Feet
- Dimensions: 16X12
Heating
- Natural Gas, Forced Air
Cooling
- Central Air
Appliances
- Included: Range, Microwave, Dishwasher, Refrigerator, Stainless Steel Appliance(s)
- Laundry: Common Area
Features
- Walk-In Closet(s)
- Basement: None
Interior area
- Total structure area: 0
Property
Parking
- Total spaces: 2
- Parking features: Unassigned, Parking Lot, Yes
Accessibility
- Accessibility features: No Interior Steps, Disabled Parking, Ramp - Main Level, Disability Access
Features
- Has view: Yes
- View description: Water, Back of Property
- Has water view: Yes
- Water view: Water,Back of Property
Details
- Parcel number: 08321010191062
- Special conditions: List Broker Must Accompany
Construction
Type & style
- Home type: Condo
- Property subtype: Condominium, Single Family Residence
Materials
- Brick
Condition
- New construction: No
- Year built: 1973
Utilities & green energy
- Sewer: Public Sewer
- Water: Public
Community & HOA
Community
- Subdivision: Village On The Lake
HOA
- Has HOA: Yes
- Amenities included: Coin Laundry, Elevator(s), Storage, On Site Manager/Engineer, Sundeck, Pool, Security Door Lock(s), In Ground Pool
- Services included: Heat, Air Conditioning, Water, Gas, Insurance, Cable TV, Pool, Exterior Maintenance, Lawn Care, Scavenger, Snow Removal
- HOA fee: $534 monthly
Location
- Region: Elk Grove Village
Financial & listing details
- Tax assessed value: $132,280
- Annual tax amount: $209
- Date on market: 9/18/2025
- Listing terms: Conventional
- Ownership: Condo
Price history
| Date | Event | Price |
|---|---|---|
| 12/4/2025 | Sold | $204,000+2.5% |
Source:  MRED as distributed by MLS GRID #12475373 Report a problem MRED as distributed by MLS GRID #12475373 Report a problem | ||
| 9/30/2025 | Contingent | $199,000 |
Source: MRED as distributed by MLS GRID #12475373 Report a problem | ||
| 9/18/2025 | Listed for sale | $199,000+24% |
Source: MRED as distributed by MLS GRID #12475373 Report a problem | ||
| 5/14/2004 | Sold | $160,500 |
Source: Public Record Report a problem | ||
Public tax history
| Year | Property taxes | Tax assessment |
|---|---|---|
| 2024 | $218 +4.1% | $13,228 +0% |
| 2023 | $209 +0.7% | $13,227 |
| 2022 | $208 -9.6% | $13,227 +17.3% |
| 2021 | $230 +11.4% | $11,277 |
| 2020 | $206 -0.6% | $11,277 -10.7% |
| 2019 | $208 -11.4% | $12,623 +44.6% |
| 2018 | $234 +2.5% | $8,732 |
| 2017 | $229 -70.3% | $8,732 |
| 2016 | $770 -9.6% | $8,732 +13.7% |
| 2015 | $852 -47.9% | $7,677 -12.3% |
| 2014 | $1,634 +3.3% | $8,755 |
| 2013 | $1,581 -30.7% | $8,755 -28.8% |
| 2012 | $2,280 +847.3% | $12,294 +1026.9% |
| 2011 | $241 -88.7% | $1,091 -91.1% |
| 2010 | $2,130 +18.1% | $12,211 -16.5% |
| 2009 | $1,804 +13.2% | $14,626 -7% |
| 2008 | $1,594 +5.6% | $15,727 |
| 2007 | $1,510 -3.6% | $15,727 +25.8% |
| 2006 | $1,567 +8.8% | $12,499 |
| 2005 | $1,440 +4% | $12,499 |
| 2004 | $1,384 +0.1% | $12,499 +23.7% |
| 2003 | $1,383 +6.6% | $10,101 |
| 2002 | $1,297 +15.1% | $10,101 |
| 2001 | $1,127 +1.5% | $10,101 +13.4% |
| 2000 | $1,110 | $8,904 |
| 1999 | $1,110 | $8,904 |
Find assessor info on the county website
Neighborhood: 60007
Nearby homes
- $184,9002 bd-- ba130k sqft700 Wellington Ave UNIT 102, Elk Grove Village, IL 60007Off Market
- $207,5002 bd2 ba1.1k sqft700 Wellington Ave UNIT 103, Elk Grove Village, IL 60007Off Market
- $223,9002 bd-- ba130k sqft700 Wellington Ave UNIT 104, Elk Grove Village, IL 60007Off Market
- $225,0002 bd2 ba1.1k sqft700 Wellington Ave UNIT 106, Elk Grove Village, IL 60007Sold
- $202,5002 bd2 ba1k sqft700 Wellington Ave UNIT 107, Elk Grove Village, IL 60007Sold
- $217,7002 bd2 ba130k sqft700 Wellington Ave UNIT 108, Elk Grove Village, IL 60007Off Market
- $211,6002 bd2 ba1.1k sqft700 Wellington Ave UNIT 109, Elk Grove Village, IL 60007Off Market
- $192,0002 bd2 ba1.2k sqft700 Wellington Ave UNIT 110, Elk Grove Village, IL 60007Sold
- $202,0001 bd1 ba750 sqft700 Wellington Ave UNIT 112, Elk Grove Village, IL 60007Off Market
Nearby schools
GreatSchools rating
- 5/10Salt Creek Elementary SchoolGrades: K-5Distance: 0.7 mi
- 5/10Grove Jr High SchoolGrades: 6-8Distance: 1.1 mi
- 9/10Elk Grove High SchoolGrades: 9-12Distance: 0.7 mi
Schools provided by the listing agent
- Elementary: Salt Creek Elementary School
- Middle: Grove Junior High School
- High: Elk Grove High School
- District: 59
Source: MRED as distributed by MLS GRID. This data may not be complete. We recommend contacting the local school district to confirm school assignments for this home.
Get a cash offer in 3 minutes
Find out how much your home could sell for in as little as 3 minutes with a no-obligation cash offer.
Estimated market value
$212,400
Get a cash offer in 3 minutes
Find out how much your home could sell for in as little as 3 minutes with a no-obligation cash offer.
Estimated market value
$212,400
- Illinois
- Cook County
- Elk Grove Village
- 60007
- 700 Wellington Ave Unit 406
Nearby cities
Nearby zip codes
Other Elk Grove Village Topics
- Apartments for Rent in 60007
- Houses for Sale in 60007
- Houses for Rent in 60007
- 60007 Real Estate
- Elk Grove Village Condos
- Houses for Sale in Elk Grove Village
- Newest Listings in Elk Grove Village
- Elk Grove Village Home Values
- Elk Grove Village Real Estate Agents
- Elk Grove Village Refinance
- Elk Grove Village Mortgage Rates
