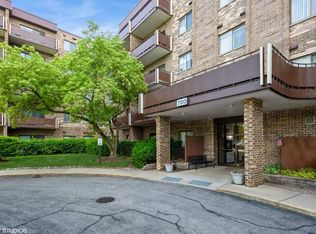
Nothing to do but move in to this beautiful condo in a great location! The complex offers tranquil pond views throughout, walking/biking paths, tennis courts, and a POOL!! Take the elevator to the top floor ~ no neighbors above you! Inside the unit, you'll be met with freshened neutral paint and tons of natural light. The living room exits to a private balcony ~ perfect for relaxing! Adjoining the living room is an open dining area with room for a large table. The kitchen features granite countertops, stone tile backsplash, and a breakfast bar eating area. The hallway leading to the bedroom features premium closets with plenty of storage space. You'll also have access to assigned storage locker #3E09 on the 3rd floor. The large master bedroom suite includes his & hers closets with new 6-panel doors and wood trim, and a beautifully updated master bath. The 2nd bedroom has access to the updated full hall bath. Coin laundry in the building on the 4th floor and the 2nd floor. Association dues cover exterior maintenance, elevators, heat and A/C, gas, water, lawn care, snow removal, trash, and cable TV/internet, PLUS access to the park & lake, and the pool!!! The unit comes with one assigned garage parking space #233. Great central location close to the hospital, Busse Woods, shopping, dining, 290, and anything else you could want! This could make a great starter home, or would be ideal for someone who is downsizing. Unit is in great shape, but is being sold AS-IS. Don't miss this one... WELCOME HOME!!!
Closed
$220,000
700 Wellington Ave Unit 511, Elk Grove Village, IL 60007
2beds
1,000sqft
Condominium, Single Family Residence
Built in 1972
-- sqft lot
$236,800 Zestimate®
$220/sqft
$1,814 Estimated rent
Home value
$236,800
$225,000 - $249,000
$1,814/mo
Zestimate® history
Owner options
List your home for rent
$1,814/mo
Rent Zestimate®
Find your next renter with Zillow Rental Manager. Plus, with online applications, you can quickly screen prospective tenants – for free.
$1,814/mo
Rent Zestimate®
Refinance and save
$2,182/mo
Est. payment
Refinancing to a lower rate could help reduce your monthly payments and save thousands over the life of the loan.
$2,182/mo
Est. payment
Explore your selling options
Work with a Zillow partner agent
Leverage their expertise and Zillow's premium Showcase listings to get your home seen by more buyers.
Get startedList with your own agent
Get your home in front of millions of buyers by listing it on Zillow.
Learn how to do itSell it yourself
Take full control of how buyers see your home on Zillow by listing For Sale by Owner (FSBO).
List your homeWhat's special
Private balconyUpdated full hall bathUpdated master bathBreakfast bar eating areaLarge tableOpen dining areaAssigned storage locker
Zillow last checked:
Listing updated:
Listed by:
Sarah Leonard, E-PRO 224-239-3966,
Legacy Properties, A Sarah Leonard Company, LLC,
Suzi Warner, GRI 224-977-7355,
Legacy Properties, A Sarah Leonard Company, LLC
Bought with:
Darrett Brown
Select a Fee RE System
Source: MRED as distributed by MLS GRID,MLS#: 11996366
Facts & features
Interior
Bedrooms & bathrooms
- Bedrooms: 2
- Bathrooms: 2
- Full bathrooms: 2
Rooms
- Room types: Balcony/Porch/Lanai
Primary bedroom
- Features: Flooring (Carpet), Window Treatments (All), Bathroom (Full)
- Level: Main
- Area: 209 Square Feet
- Dimensions: 11X19
Bedroom 2
- Features: Flooring (Carpet), Window Treatments (All)
- Level: Main
- Area: 143 Square Feet
- Dimensions: 11X13
Balcony porch lanai
- Features: Flooring (Other)
- Level: Main
- Area: 70 Square Feet
- Dimensions: 5X14
Dining room
- Features: Flooring (Carpet), Window Treatments (All)
- Level: Main
- Area: 108 Square Feet
- Dimensions: 12X9
Kitchen
- Features: Kitchen (Eating Area-Breakfast Bar, Granite Counters), Flooring (Ceramic Tile), Window Treatments (All)
- Level: Main
- Area: 81 Square Feet
- Dimensions: 9X9
Living room
- Features: Flooring (Carpet), Window Treatments (All)
- Level: Main
- Area: 221 Square Feet
- Dimensions: 17X13
Heating
- Natural Gas, Forced Air
Cooling
- Central Air
Appliances
- Included: Range, Microwave, Dishwasher, Refrigerator
- Laundry: Common Area
Features
- Granite Counters
- Flooring: Carpet
- Windows: Screens
- Basement: None
Interior area
- Total structure area: 1,000
- Total interior livable area: 1,000 sqft
Property
Parking
- Total spaces: 1
- Parking features: Asphalt, Garage Door Opener, On Site, Garage Owned, Detached, Garage
- Garage spaces: 1
- Has uncovered spaces: Yes
Accessibility
- Accessibility features: No Disability Access
Features
- Exterior features: Balcony
- Has view: Yes
- View description: Water
- Has water view: Yes
- Water view: Water
- Waterfront features: Pond
Lot
- Features: Common Grounds, Mature Trees
Details
- Additional structures: None
- Parcel number: 08321010191086
- Special conditions: None
Construction
Type & style
- Home type: Condo
- Property subtype: Condominium, Single Family Residence
Materials
- Brick
Condition
- New construction: No
- Year built: 1972
Utilities & green energy
- Sewer: Public Sewer
- Water: Public
Community & HOA
Community
- Security: Carbon Monoxide Detector(s)
- Subdivision: Village On The Lake
HOA
- Has HOA: Yes
- Amenities included: Bike Room/Bike Trails, Coin Laundry, Elevator(s), Storage, Park, Party Room, Pool, Tennis Court(s), Laundry
- Services included: Heat, Air Conditioning, Water, Gas, Parking, Insurance, Cable TV, Pool, Exterior Maintenance, Lawn Care, Scavenger, Snow Removal, Other, Internet
- HOA fee: $537 monthly
Location
- Region: Elk Grove Village
Financial & listing details
- Price per square foot: $220/sqft
- Tax assessed value: $133,560
- Annual tax amount: $2,427
- Date on market: 3/7/2024
- Listing terms: Conventional
- Ownership: Condo
Price history
| Date | Event | Price |
|---|---|---|
| 4/11/2024 | Sold | $220,000+2.4%$220/sqft |
Source:  MRED as distributed by MLS GRID #11996366 Report a problem MRED as distributed by MLS GRID #11996366 Report a problem | ||
| 3/13/2024 | Contingent | $214,900$215/sqft |
Source: MRED as distributed by MLS GRID #11996366 Report a problem | ||
| 3/7/2024 | Listed for sale | $214,900+2.3%$215/sqft |
Source: MRED as distributed by MLS GRID #11996366 Report a problem | ||
| 5/18/2023 | Sold | $210,000+5%$210/sqft |
Source: MRED as distributed by MLS GRID #11758500 Report a problem | ||
| 4/18/2023 | Contingent | $200,000$200/sqft |
Source: MRED as distributed by MLS GRID #11758500 Report a problem | ||
| 4/13/2023 | Listed for sale | $200,000+42.9%$200/sqft |
Source: MRED as distributed by MLS GRID #11758500 Report a problem | ||
| 9/3/2008 | Sold | $140,000$140/sqft |
Source: Public Record Report a problem | ||
Public tax history
| Year | Property taxes | Tax assessment |
|---|---|---|
| 2024 | $3,554 +39.4% | $13,356 +0% |
| 2023 | $2,550 +5% | $13,355 |
| 2022 | $2,427 +8.5% | $13,355 +17.3% |
| 2021 | $2,237 +1% | $11,387 |
| 2020 | $2,215 -2.3% | $11,387 -10.7% |
| 2019 | $2,268 +53.7% | $12,746 +44.6% |
| 2018 | $1,476 -0.4% | $8,816 |
| 2017 | $1,482 -7.8% | $8,816 |
| 2016 | $1,608 +17.1% | $8,816 +13.7% |
| 2015 | $1,373 -17.1% | $7,752 -12.3% |
| 2014 | $1,656 +3.3% | $8,839 |
| 2013 | $1,603 -30.6% | $8,839 -28.8% |
| 2012 | $2,308 +850% | $12,413 +1027.4% |
| 2011 | $243 -89.3% | $1,101 -91.1% |
| 2010 | $2,262 -12.6% | $12,329 -16.5% |
| 2009 | $2,587 -2.1% | $14,769 -7% |
| 2008 | $2,642 +3.3% | $15,880 |
| 2007 | $2,556 +19% | $15,880 +25.8% |
| 2006 | $2,148 +0.8% | $12,621 |
| 2005 | $2,131 +3.1% | $12,621 |
| 2004 | $2,067 +21.3% | $12,621 +23.8% |
| 2003 | $1,705 +6.7% | $10,198 |
| 2002 | $1,598 +8.5% | $10,198 |
| 2001 | $1,472 +1.9% | $10,198 +13.4% |
| 2000 | $1,445 +1.6% | $8,990 |
| 1999 | $1,422 | $8,990 |
Find assessor info on the county website
Neighborhood: 60007
Nearby homes
- $177,6002 bd-- ba130k sqft700 Wellington Ave UNIT 102, Elk Grove Village, IL 60007Off Market
- $206,6002 bd2 ba1.1k sqft700 Wellington Ave UNIT 103, Elk Grove Village, IL 60007Off Market
- $228,7002 bd-- ba130k sqft700 Wellington Ave UNIT 104, Elk Grove Village, IL 60007Off Market
- $225,0002 bd2 ba1.1k sqft700 Wellington Ave UNIT 106, Elk Grove Village, IL 60007Sold
- $202,5002 bd2 ba1k sqft700 Wellington Ave UNIT 107, Elk Grove Village, IL 60007Sold
- $219,3002 bd2 ba130k sqft700 Wellington Ave UNIT 108, Elk Grove Village, IL 60007Off Market
- $212,2002 bd2 ba1.1k sqft700 Wellington Ave UNIT 109, Elk Grove Village, IL 60007Off Market
- $192,0002 bd2 ba1.2k sqft700 Wellington Ave UNIT 110, Elk Grove Village, IL 60007Sold
- $210,0001 bd1 ba750 sqft700 Wellington Ave UNIT 112, Elk Grove Village, IL 60007Sold
Nearby schools
GreatSchools rating
- 5/10Salt Creek Elementary SchoolGrades: K-5Distance: 0.7 mi
- 5/10Grove Jr High SchoolGrades: 6-8Distance: 1.1 mi
- 9/10Elk Grove High SchoolGrades: 9-12Distance: 0.7 mi
Schools provided by the listing agent
- Elementary: Salt Creek Elementary School
- Middle: Grove Junior High School
- High: Elk Grove High School
- District: 59
Source: MRED as distributed by MLS GRID. This data may not be complete. We recommend contacting the local school district to confirm school assignments for this home.
Get a cash offer in 3 minutes
Find out how much your home could sell for in as little as 3 minutes with a no-obligation cash offer.
Estimated market value
$236,800
Get a cash offer in 3 minutes
Find out how much your home could sell for in as little as 3 minutes with a no-obligation cash offer.
Estimated market value
$236,800
- Illinois
- Cook County
- Elk Grove Village
- 60007
- 700 Wellington Ave Unit 511
Nearby cities
Nearby zip codes
Other Elk Grove Village Topics
- Apartments for Rent in 60007
- Houses for Sale in 60007
- Houses for Rent in 60007
- 60007 Real Estate
- Elk Grove Village Condos
- Houses for Sale in Elk Grove Village
- Newest Listings in Elk Grove Village
- Elk Grove Village Home Values
- Elk Grove Village Real Estate Agents
- Elk Grove Village Refinance
- Elk Grove Village Mortgage Rates
