Skip main navigation
Sold
  • Price Unknown

    700 Wellington St, Tyler, TX 75703

    4beds
    2,079sqft
    Single Family Residence
    Built in 1980
    -- sqft lot
    $338,400 Zestimate®
    $--/sqft
    $2,273 Estimated rent

    Home value

    $338,400

    $321,000 - $355,000

    $2,273/mo

    Zestimate® history
    Loading
    Loading...

    Owner options

    List your home for rent

    $2,273/mo

    Rent Zestimate®

    Find your next renter with Zillow Rental Manager. Plus, with online applications, you can quickly screen prospective tenants – for free.

    Learn more

    $2,273/mo

    Rent Zestimate®

    Refinance and save

    Refinancing to a lower rate could help reduce your monthly payments and save thousands over the life of the loan.

    See today's rates

    Explore your selling options

    Work with a Zillow partner agent

    Leverage their expertise and Zillow's premium Showcase listings to get your home seen by more buyers.

    Get started

    List with your own agent

    Get your home in front of millions of buyers by listing it on Zillow.

    Learn how to do it

    Sell it yourself

    Take full control of how buyers see your home on Zillow by listing For Sale by Owner (FSBO).

    List your home

    What's special

    Spacious walk-in closetMaster bathNew built-in ovenBreakfast nookNew roofOversized showerFarmhouse sink
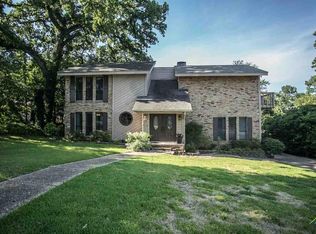
    This stunning 4-bedroom, 2-bathroom home is in a well-established neighborhood on a quiet cul-de-sac in South Tyler. Its prime location provides convenient access to restaurants, entertainment, and shopping amenities. Recently renovated with meticulous attention to detail, this home is in pristine condition and eagerly awaits a new family to call it their own. The kitchen has been beautifully updated and now features a farmhouse sink, an island with a cooktop, and a new built-in oven and dishwasher. Both bathrooms have been thoughtfully remodeled, with the master bath boasting an oversized shower equipped with an overhead rain-style shower head. Numerous other updates have been made to enhance the home's appeal, including a new roof, windows, paint, flooring, light fixtures, and ceiling fans. Upon entering, you are greeted by a dining room or optional second living area that floods the space with natural light. The open-concept kitchen, breakfast nook, and living area provide a welcoming atmosphere, accentuated by a cozy wood-burning fireplace, ideal for chilly evenings. The master bedroom boasts a spacious walk-in closet and offers direct access to the back patio. Additionally, the hallway provides three extra closets for ample storage of towels, linens, and coats. For even more storage space, an additional room is adjacent to the two-car garage, suitable for various uses, including storage. Pet owners will appreciate the convenience of a doggie door leading to a fenced-in dog run accessible from the utility room. To truly grasp this home's beauty and numerous updates, a personal viewing is highly recommended. Call me to book your showing.

    Zillow last checked:

    Listing updated:

    Listed by:

    Tish Dunn 903-245-2274,

    S.E.T. Real Estate

    Bought with:

    Kayla Pruett, TREC# 0741584

    Source: GTARMLS,MLS#: 23006872MLS Logo

    Facts & features

    Interior

    Bedrooms & bathrooms
    • Bedrooms: 4
    • Bathrooms: 2
    • Full bathrooms: 2
    Bedroom
    • Features: Walk-In Closet(s)
    • Level: Main
    Bathroom
    • Features: Shower Only, Shower and Tub, Double Lavatory, Walk-In Closet(s), Linen Closet
    Dining room
    • Features: Separate Formal Dining
    Kitchen
    • Features: Kitchen/Eating Combo, Breakfast Bar
    Heating
    • Central/Gas
    Cooling
    • Central Electric
    Appliances
    • Included: Dishwasher, Disposal, Electric Oven, Electric Cooktop, Electric Water Heater
    Features
    • Ceiling Fan(s), Kitchen Island
    • Number of fireplaces: 1
    • Fireplace features: One Wood Burning
    Interior area
    • Total structure area: 2,079
    • Total interior livable area: 2,079 sqft

    Property

    Parking
    • Total spaces: 2
    • Parking features: Garage Faces Side, Detached, Door w/Opener w/Controls, Workshop in Garage
    • Garage spaces: 2
    • Has uncovered spaces: Yes
    Features
    • Levels: One
    • Stories: 1
    • Patio & porch: Patio Open, Porch
    • Pool features: None
    • Fencing: Wood,Partial,Chain Link
    Lot
    • Features: Subdivision Lot, Rectangular Lot
    Details
    • Additional structures: None, Kennel/Dog Run
    • Parcel number: 150000150900017000
    • Special conditions: None,As-Is Condition @ Closing
    • Other equipment: TV Antenna, Satellite Dish

    Construction

    Type & style
    • Home type: SingleFamily
    • Architectural style: Traditional
    • Property subtype: Single Family Residence
    Materials
    • Brick and Wood
    • Foundation: Slab
    • Roof: Composition
    Condition
    • Year built: 1980

    Utilities & green energy

    • Sewer: Public Sewer
    • Water: Public
    • Utilities for property: Cable Connected, DSL, Satellite Internet, Cable Internet, Cable Available

    Community & neighborhood

    Location
    • Region: Tyler
    • Subdivision: HAMPTON HILL

    Other

    Other facts
    • Listing terms: Conventional,FHA,VA Loan,Cash

    Price history

    DateEventPrice
    8/11/2023Sold--
    Source: GTARMLS #23006872 Report a problem
    7/6/2023Pending sale$357,000$172/sqft
    Source: GTARMLS #23006872 Report a problem
    5/29/2023Listed for sale$357,000-2.2%$172/sqft
    Source: GTARMLS #23006872 Report a problem
    5/16/2023Listing removed--
    Source: GTARMLS #23002023 Report a problem
    2/17/2023Listed for sale$365,000-2.7%$176/sqft
    Source: GTARMLS #23002023 Report a problem
    2/14/2023Listing removed--
    Source: GTARMLS #10158685 Report a problem
    1/26/2023Price change$375,000-2.6%$180/sqft
    Source: GTARMLS #10158685 Report a problem
    11/18/2022Price change$385,000-2.5%$185/sqft
    Source: GTARMLS #10158685 Report a problem
    11/11/2022Listed for sale$395,000$190/sqft
    Source: GTARMLS #10158685 Report a problem

    Public tax history

    YearProperty taxesTax assessment
    2024$4,264 -15.6%$308,496 +6.5%
    2023$5,052 +170.3%$289,795 +20%
    2022$1,869 $241,581 +24.2%
    2021$1,869 $194,504 -1.6%
    2020$1,869 $197,686 +6.7%
    2019$1,869 $185,232 +17.7%
    2018$1,869 0%$157,311
    2017$1,869 +0%$157,311 +4.5%
    2016$1,869 -6.9%$150,513 +3.6%
    2015$2,007 $145,252
    2014$2,007 +0.6%--
    2013$1,996 +0.2%--
    2012$1,992 --
    2011$1,992 --
    2010-- $139,842 -1.9%
    2009-- $142,500
    2008-- $142,500
    2007-- $142,500 +3.1%
    2006-- $138,200 +3.4%
    2005-- $133,700 +7.4%
    2004-- $124,500 +2.6%
    2003-- $121,300 +7.1%
    2002-- $113,300 +4.9%
    2001-- $108,000 +6.8%
    2000-- $101,080

    Find assessor info on the county website

    Neighborhood: Hampton Hill

    Nearby schools

    GreatSchools rating
    Schools provided by the listing agent
    • Elementary: Rice
    • Middle: Hubbard
    • High: Tyler Legacy

    Source: GTARMLS. This data may not be complete. We recommend contacting the local school district to confirm school assignments for this home.

    Sell for more on Zillow
    Get a Zillow Showcase℠ listing at no additional cost and you could sell for .
    $338,400
    2% more
    +$6,768
    With Zillow Showcase(estimated)
    $345,168