This beautiful home in the Fields of Geneva East offers an impressive blend of luxury and convenience. With 5 bedrooms and 3 1/2 bathrooms, the property provides ample space and is designed for comfort and entertaining. The main living area features an inviting open family room leading into a large, modern kitchen equipped with stunning silestone countertops, high-end stainless steel appliances including a Wolf range and Sub-Zero refrigerator, and a reverse osmosis system. Step outside to a fenced yard onto a 19x15 patio with a lighted pergola, perfect for outdoor relaxation, enhanced by built-in Bose speakers. The basement, recently renovated, offers a fantastic space for entertaining with a wet bar, full-sized refrigerator, and plenty of storage, along with a prime viewing area for game days. The full bathroom in the basement is a standout feature, boasting a waterfall design shower, porcelain flooring, and even a Bluetooth-enabled fan. Additional highlights of the home include a versatile fifth bedroom that can be used as an office or workout room, large load capacity Kenmore Elite washer and dryer, a massive concrete driveway that accommodates up to 8 cars (poured in 2020 and is envied by all neighbors), a new 8x12 shed (2022), and a new garage door (2018). The home also offers numerous functional upgrades like new ceiling fans, new ejector pit and floor drain, fresh paint, and extensive attic storage with built-up flooring, attic fans, extra insulation, and pull-down stairs. Located in the highly regarded Geneva School District, this home is conveniently close to downtown Geneva, Metra, Prairie Path, shopping, walking trails, and Moore Park with a splash pad. This is a must-see property in a desirable neighborhood with no HOA. Come out and take a look!
Closed
$525,000
700 Westfield Crse, Geneva, IL 60134
5beds
2,127sqft
Single Family Residence
Built in 1989
8,712 Square Feet Lot
$571,500 Zestimate®
$247/sqft
$4,403 Estimated rent
Home value
$571,500
$537,000 - $612,000
$4,403/mo
Zestimate® history
Owner options
List your home for rent
$4,403/mo
Rent Zestimate®
Find your next renter with Zillow Rental Manager. Plus, with online applications, you can quickly screen prospective tenants – for free.
$4,403/mo
Rent Zestimate®
Refinance and save
$3,822/mo
Est. payment
Refinancing to a lower rate could help reduce your monthly payments and save thousands over the life of the loan.
$3,822/mo
Est. payment
Explore your selling options
Work with a Zillow partner agent
Leverage their expertise and Zillow's premium Showcase listings to get your home seen by more buyers.
Get startedList with your own agent
Get your home in front of millions of buyers by listing it on Zillow.
Learn how to do itSell it yourself
Take full control of how buyers see your home on Zillow by listing For Sale by Owner (FSBO).
List your homeWhat's special
Built-in bose speakersFenced yardVersatile fifth bedroomNew garage doorLarge modern kitchenBluetooth-enabled fanWet bar
Zillow last checked:
Listing updated:
Listed by:
Jennifer Lovejoy 630-476-0922,
Swanson Real Estate
Bought with:
Cindy Banks
RE/MAX Cornerstone
Source: MRED as distributed by MLS GRID,MLS#: 12167739
Facts & features
Interior
Bedrooms & bathrooms
- Bedrooms: 5
- Bathrooms: 4
- Full bathrooms: 3
- 1/2 bathrooms: 1
Rooms
- Room types: Bedroom 5, Recreation Room, Family Room
Primary bedroom
- Features: Flooring (Carpet), Bathroom (Full)
- Level: Second
- Area: 180 Square Feet
- Dimensions: 15X12
Bedroom 2
- Features: Flooring (Carpet)
- Level: Second
- Area: 180 Square Feet
- Dimensions: 15X12
Bedroom 3
- Features: Flooring (Carpet)
- Level: Second
- Area: 132 Square Feet
- Dimensions: 12X11
Bedroom 4
- Features: Flooring (Carpet)
- Level: Second
- Area: 252 Square Feet
- Dimensions: 18X14
Bedroom 5
- Features: Flooring (Carpet)
- Level: Basement
- Area: 165 Square Feet
- Dimensions: 15X11
Dining room
- Features: Flooring (Vinyl)
- Level: Main
- Area: 130 Square Feet
- Dimensions: 13X10
Family room
- Features: Flooring (Carpet)
- Level: Main
- Area: 234 Square Feet
- Dimensions: 18X13
Other
- Features: Flooring (Carpet)
- Level: Basement
- Area: 180 Square Feet
- Dimensions: 15X12
Kitchen
- Features: Kitchen (Eating Area-Table Space), Flooring (Hardwood)
- Level: Main
- Area: 170 Square Feet
- Dimensions: 17X10
Laundry
- Features: Flooring (Vinyl)
- Level: Basement
- Area: 168 Square Feet
- Dimensions: 14X12
Living room
- Features: Flooring (Carpet)
- Level: Main
- Area: 180 Square Feet
- Dimensions: 15X12
Recreation room
- Features: Flooring (Vinyl)
- Level: Basement
- Area: 352 Square Feet
- Dimensions: 22X16
Heating
- Natural Gas, Forced Air
Cooling
- Central Air
Appliances
- Included: Range, Microwave, Dishwasher, Refrigerator, Washer, Dryer, Disposal, Water Purifier
- Laundry: Gas Dryer Hookup
Features
- Wet Bar, Separate Dining Room
- Flooring: Wood
- Windows: Skylight(s), Drapes
- Basement: Finished,Rec/Family Area,Full
- Attic: Full,Pull Down Stair,Unfinished
- Number of fireplaces: 1
- Fireplace features: Gas Log, Gas Starter, Family Room
Interior area
- Total structure area: 0
- Total interior livable area: 2,127 sqft
Property
Parking
- Total spaces: 10
- Parking features: Concrete, Garage Door Opener, On Site, Attached, Driveway, Garage
- Attached garage spaces: 2
- Has uncovered spaces: Yes
Accessibility
- Accessibility features: No Disability Access
Features
- Stories: 2
- Patio & porch: Patio
- Fencing: Fenced
Lot
- Size: 8,712 Square Feet
- Dimensions: 61X135X68X110
- Features: Landscaped
Details
- Additional structures: Pergola, Shed(s)
- Parcel number: 1202202080
- Special conditions: None
- Other equipment: Ceiling Fan(s), Fan-Attic Exhaust, Sump Pump, Radon Mitigation System
Construction
Type & style
- Home type: SingleFamily
- Property subtype: Single Family Residence
Materials
- Vinyl Siding
- Foundation: Concrete Perimeter
- Roof: Asphalt
Condition
- New construction: No
- Year built: 1989
Utilities & green energy
- Electric: Circuit Breakers, 200+ Amp Service
- Sewer: Public Sewer
- Water: Public
Community & HOA
Community
- Features: Park, Sidewalks, Street Lights, Street Paved
- Security: Carbon Monoxide Detector(s)
- Subdivision: Fields Of Geneva East
HOA
- Services included: None
Location
- Region: Geneva
Financial & listing details
- Price per square foot: $247/sqft
- Tax assessed value: $433,137
- Annual tax amount: $10,112
- Date on market: 10/2/2024
- Listing terms: Conventional
- Ownership: Fee Simple
Price history
| Date | Event | Price |
|---|---|---|
| 11/27/2024 | Sold | $525,000-1.3%$247/sqft |
Source:  MRED as distributed by MLS GRID #12167739 Report a problem MRED as distributed by MLS GRID #12167739 Report a problem | ||
| 10/9/2024 | Contingent | $532,000$250/sqft |
Source: MRED as distributed by MLS GRID #12167739 Report a problem | ||
| 10/2/2024 | Listed for sale | $532,000+59.8%$250/sqft |
Source: MRED as distributed by MLS GRID #12167739 Report a problem | ||
| 11/9/2017 | Sold | $333,000-1.8%$157/sqft |
Source: MRED as distributed by MLS GRID #09761083 Report a problem | ||
| 10/1/2017 | Pending sale | $339,000$159/sqft |
Source: St. Charles #09761083 Report a problem | ||
| 9/26/2017 | Listed for sale | $339,000+48.7%$159/sqft |
Source: Keller Williams Fox Valley Realty #09761083 Report a problem | ||
| 5/31/2000 | Sold | $228,000$107/sqft |
Source: Public Record Report a problem | ||
Public tax history
| Year | Property taxes | Tax assessment |
|---|---|---|
| 2024 | $10,377 +2.6% | $144,379 +10% |
| 2023 | $10,112 +4.4% | $131,253 +7.6% |
| 2022 | $9,682 +3% | $121,960 +3.9% |
| 2021 | $9,398 +1.2% | $117,427 +1.6% |
| 2020 | $9,290 +0.3% | $115,634 +1.9% |
| 2019 | $9,264 +6.5% | $113,444 +6% |
| 2018 | $8,700 +7% | $107,043 +8.4% |
| 2017 | $8,128 -2.3% | $98,785 +6% |
| 2016 | $8,322 | $93,189 +5.2% |
| 2015 | -- | $88,600 +1.5% |
| 2014 | -- | $87,320 -2.6% |
| 2013 | -- | $89,624 -4.5% |
| 2012 | -- | $93,817 -3.1% |
| 2011 | -- | $96,850 -1.9% |
| 2010 | -- | $98,717 -4.6% |
| 2009 | -- | $103,515 |
| 2008 | -- | $103,515 +4.7% |
| 2007 | -- | $98,887 |
| 2006 | -- | $98,887 +7.3% |
| 2005 | -- | $92,125 +36.3% |
| 2004 | -- | $67,592 +5.9% |
| 2003 | -- | $63,838 +1% |
| 2002 | -- | $63,206 +6.4% |
| 2001 | -- | $59,393 +5.2% |
| 2000 | -- | $56,457 |
Find assessor info on the county website
Neighborhood: 60134
Nearby homes
- $457,5004 bd2 ba2k sqft664 Westfield Crse, Geneva, IL 60134Off Market
- $465,5004 bd2 ba2.1k sqft720 Westfield Crse, Geneva, IL 60134Off Market

- $441,5003 bd2 ba1.7k sqft654 Westfield Crse, Geneva, IL 60134Off Market
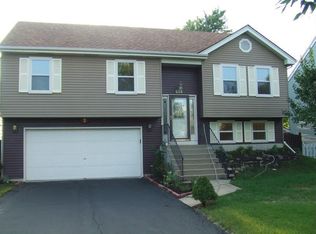
- $559,6005 bd4 ba2k sqft703 Parker Ct, Geneva, IL 60134Off Market
- $515,900-- bd2 ba2.1k sqft735 Parker Ct, Geneva, IL 60134Off Market
- $382,2003 bd1 ba1.1k sqft722 Westfield Crse, Geneva, IL 60134Off Market
- $491,4004 bd3 ba2.2k sqft669 Westfield Crse, Geneva, IL 60134Off Market
- $535,5004 bd2 ba2.2k sqft757 Parker Ct, Geneva, IL 60134Off Market
Nearby schools
GreatSchools rating
- 7/10Harrison Street Elementary SchoolGrades: K-5Distance: 0.6 mi
- 9/10Geneva Middle School NorthGrades: 6-8Distance: 3.7 mi
- 7/10Geneva Community High SchoolGrades: 9-12Distance: 1.5 mi
Schools provided by the listing agent
- Elementary: Harrison Street Elementary Schoo
- High: Geneva Community High School
- District: 304
Source: MRED as distributed by MLS GRID. This data may not be complete. We recommend contacting the local school district to confirm school assignments for this home.
Get a cash offer in 3 minutes
Find out how much your home could sell for in as little as 3 minutes with a no-obligation cash offer.
Estimated market value
$571,500
Get a cash offer in 3 minutes
Find out how much your home could sell for in as little as 3 minutes with a no-obligation cash offer.
Estimated market value
$571,500
- Illinois
- Kane County
- Geneva
- 60134
- 700 Westfield Crse
Nearby cities
Nearby zip codes
Other Geneva Topics
