Show stopper finished basement spans over 1300 sq. ft. of flexible living space, the acre+ corner lot and fenced rear yard are standout features we think you'll love. Scroll through the photos, and you'll see just how special this home truly is. Imagine walking into a sunny, updated kitchen where granite countertops sparkle, appliances shine, and gas cooking sets the stage for delicious meals. With a breakfast bar and cozy nook, it's the perfect spot for morning coffee, especially when you step out onto the oversized covered deck overlooking a lush backyard. Early mornings here are meant for quiet moments, watching the sunrise, savoring a peaceful start to the day. Inside, the main level offers three spacious bedrooms in a split-bedroom layout, giving everyone their own corner of comfort. There's a dining room bathed in natural light, which the current owners use as a charming piano room, and a welcoming family room. Each of the two full baths on this level is beautifully finished. Need a 4th bedroom? You'll find one upstairs over the garage, perfectly versatile for a home office, private guest suite, or whatever fits your needs. Downstairs, a wonderful surprise awaits in the finished basement. Over 1,300 sq ft of flexible space invites gatherings, hobbies, and storage galore. There's a spacious family room that the current owners have turned into the ultimate game-day haven, with room for a big screen, pool table, and plenty of seating for everyone to watch the game. You'll also find a convenient half bath, a potential library corner, a home gym, and a private craft or sewing area. And for your furry friends, French doors lead out to a covered patio and fenced backyard, giving them space to play while staying close by. Sitting on over an acre of manicured lawn, this corner lot is a rare find. The fenced yard is perfect for pets or kids, there's a dedicated garden area for fresh vegetables or flowers, and a storage building for all your outdoor tools and toys. Located in the friendly Simpson Mill community off Hwy 20 in McDonough, you're near Luella schools, just 35 minutes to Atlanta airport, and close to great shopping and dining at Southpoint Shopping Center. Plus, you'll be part of a neighborhood that enjoys a community lake, walking trails, pavilion, pool, and playground. Come see for yourself just how many boxes this home checks off
Closed
$376,000
700 White Dove Dr, McDonough, GA 30253
3beds
3,274sqft
Single Family Residence
Built in 1998
1 Acres Lot
$358,700 Zestimate®
$115/sqft
$2,889 Estimated rent
Home value
$358,700
$323,000 - $402,000
$2,889/mo
Zestimate® history
Owner options
List your home for rent
$2,889/mo
Rent Zestimate®
Find your next renter with Zillow Rental Manager. Plus, with online applications, you can quickly screen prospective tenants – for free.
$2,889/mo
Rent Zestimate®
Refinance and save
$2,668/mo
Est. payment
Refinancing to a lower rate could help reduce your monthly payments and save thousands over the life of the loan.
$2,668/mo
Est. payment
Explore your selling options
Work with a Zillow partner agent
Leverage their expertise and Zillow's premium Showcase listings to get your home seen by more buyers.
Get startedList with your own agent
Get your home in front of millions of buyers by listing it on Zillow.
Learn how to do itSell it yourself
Take full control of how buyers see your home on Zillow by listing For Sale by Owner (FSBO).
List your homeWhat's special
Finished basementFenced backyardStorage buildingSunny updated kitchenManicured lawnLush backyardFlexible space
Zillow last checked:
Listing updated:
Listed by:
Kelly Adams 678-300-9090,
Adams Asset Management Inc.
Bought with:
Michaela Murdock, 428613
Century 21 Crowe Realty
Source: GAMLS,MLS#: 10409778
Facts & features
Interior
Bedrooms & bathrooms
- Bedrooms: 3
- Bathrooms: 3
- Full bathrooms: 2
- 1/2 bathrooms: 1
- Main level bathrooms: 2
- Main level bedrooms: 3
Rooms
- Room types: Bonus Room, Den, Exercise Room, Family Room, Foyer, Game Room, Laundry, Library, Media Room, Office
Dining room
- Features: Separate Room
Kitchen
- Features: Breakfast Area, Breakfast Bar, Pantry, Solid Surface Counters
Heating
- Central, Natural Gas, Zoned
Cooling
- Ceiling Fan(s), Central Air, Electric, Zoned
Appliances
- Included: Convection Oven, Dishwasher, Gas Water Heater, Microwave, Oven/Range (Combo)
- Laundry: Common Area
Features
- High Ceilings, Master On Main Level, Rear Stairs, Separate Shower, Soaking Tub, Split Bedroom Plan, Walk-In Closet(s)
- Flooring: Hardwood
- Basement: Bath Finished,Concrete,Exterior Entry,Finished,Full,Interior Entry,Unfinished
- Number of fireplaces: 1
- Fireplace features: Family Room, Gas Starter
Interior area
- Total structure area: 3,274
- Total interior livable area: 3,274 sqft
- Finished area above ground: 1,951
- Finished area below ground: 1,323
Property
Parking
- Total spaces: 2
- Parking features: Attached, Garage, Garage Door Opener, Kitchen Level, Side/Rear Entrance
- Has attached garage: Yes
Features
- Levels: One and One Half
- Stories: 1
- Patio & porch: Deck, Patio
- Exterior features: Garden
- Fencing: Back Yard,Fenced
- Has view: Yes
- View description: Lake
- Has water view: Yes
- Water view: Lake
Lot
- Size: 1 Acres
- Features: Corner Lot
Details
- Additional structures: Shed(s)
- Parcel number: 057C01040000
Construction
Type & style
- Home type: SingleFamily
- Architectural style: Brick Front,Traditional
- Property subtype: Single Family Residence
Materials
- Concrete
- Roof: Composition
Condition
- Resale
- New construction: No
- Year built: 1998
Utilities & green energy
- Sewer: Public Sewer
- Water: Public
- Utilities for property: Cable Available, High Speed Internet, Natural Gas Available
Community & HOA
Community
- Features: Lake, Playground, Pool, Sidewalks
- Subdivision: Simpsons Mill Plantation
HOA
- Has HOA: Yes
- Services included: Facilities Fee, Management Fee
- HOA fee: $325 annually
Location
- Region: Mcdonough
Financial & listing details
- Price per square foot: $115/sqft
- Tax assessed value: $430,000
- Annual tax amount: $5,135
- Date on market: 11/8/2024
- Cumulative days on market: 45 days
- Listing agreement: Exclusive Right To Sell
- Listing terms: Cash,Conventional,FHA,VA Loan
Price history
| Date | Event | Price |
|---|---|---|
| 2/7/2025 | Sold | $376,000+0.3%$115/sqft |
Source:  GAMLS #10409778 Report a problem GAMLS #10409778 Report a problem | ||
| 12/24/2024 | Pending sale | $375,000$115/sqft |
Source: GAMLS #10409778 Report a problem | ||
| 12/7/2024 | Price change | $375,000-6.2%$115/sqft |
Source: GAMLS #10409778 Report a problem | ||
| 11/8/2024 | Listed for sale | $399,900+158.2%$122/sqft |
Source: GAMLS #10409778 Report a problem | ||
| 3/10/1999 | Sold | $154,900$47/sqft |
Source: Public Record Report a problem | ||
Public tax history
| Year | Property taxes | Tax assessment |
|---|---|---|
| 2025 | $3,097 -16.5% | $172,000 +25% |
| 2024 | $3,707 +18.1% | $137,560 +2.7% |
| 2023 | $3,139 -12% | $133,880 +17.4% |
| 2022 | $3,568 +20.2% | $114,080 +28.6% |
| 2021 | $2,968 +7.5% | $88,680 +10.9% |
| 2020 | $2,762 +5.8% | $79,960 +8.8% |
| 2019 | $2,610 +5.7% | $73,520 +6.7% |
| 2018 | $2,469 +2.7% | $68,920 +7.6% |
| 2016 | $2,403 +5.3% | $64,040 +0.4% |
| 2015 | $2,282 | $63,760 +15.8% |
| 2014 | -- | $55,040 |
| 2013 | -- | -- |
| 2012 | -- | -- |
| 2011 | -- | -- |
| 2010 | -- | -- |
| 2009 | -- | -- |
| 2008 | $2,250 -1% | -- |
| 2007 | $2,274 +3.4% | $73,920 |
| 2005 | $2,199 | $73,920 |
| 2004 | $2,199 +8% | $73,920 +7.9% |
| 2003 | $2,036 -0.7% | $68,520 -2.9% |
| 2002 | $2,049 +7.6% | $70,560 +8.4% |
| 2001 | $1,904 -5.7% | $65,080 +3.4% |
| 2000 | $2,019 | $62,920 |
Find assessor info on the county website
Neighborhood: 30253
Nearby homes
- $306,8004 bd2 ba2.1k sqft704 White Dove Dr, McDonough, GA 30253Off Market
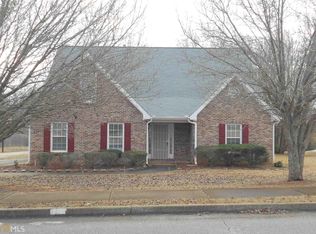
- $292,0004 bd3 ba1.9k sqft135 Bo Simpson Pkwy, McDonough, GA 30253Off Market

- $286,3003 bd2 ba1.9k sqft708 White Dove Dr, McDonough, GA 30253Off Market
- $301,0003 bd2 ba1.7k sqft145 Bo Simpson Pkwy, McDonough, GA 30253Off Market
- $294,7003 bd2 ba1.7k sqft705 White Dove Dr, McDonough, GA 30253Off Market
- $315,0005 bd3 ba2.9k sqft726 White Dove Dr, McDonough, GA 30253Sold
- $300,8004 bd3 ba1.9k sqft720 White Dove Dr, McDonough, GA 30253Off Market
- $295,1003 bd2 ba1.8k sqft709 White Dove Dr, McDonough, GA 30253Off Market
Nearby schools
GreatSchools rating
- 5/10Luella Elementary SchoolGrades: PK-5Distance: 1.9 mi
- 2/10Luella Middle SchoolGrades: 6-8Distance: 2.2 mi
- 3/10Luella High SchoolGrades: 9-12Distance: 1.9 mi
Schools provided by the listing agent
- Elementary: Luella
- Middle: Luella
- High: Luella
Source: GAMLS. This data may not be complete. We recommend contacting the local school district to confirm school assignments for this home.
Get a cash offer in 3 minutes
Find out how much your home could sell for in as little as 3 minutes with a no-obligation cash offer.
Estimated market value
$358,700
Get a cash offer in 3 minutes
Find out how much your home could sell for in as little as 3 minutes with a no-obligation cash offer.
Estimated market value
$358,700
- Georgia
- Henry County
- McDonough
- 30253
- 700 White Dove Dr
Nearby cities
Nearby zip codes
Other McDonough Topics
