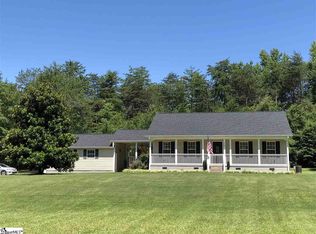
Looking for a move-in ready home full of gorgeous updates, all on one single story, sitting on nearly an acre, surrounded by privacy, with No HOA, and a pool?You may have found your home. 700 White Horse Road Extension sits on a peaceful lot but is still only minutes to the well renown Main Street of Travelers Rest, voted one of the best small towns to live in SC, minutes to the Swamp Rabbit Trail, which is an extensive greenway that traverses all the way to downtown Greenville and beyond, less than 30 minutes to Downtown Greenville, I-85, I-385, shopping and local dining. The home itself sits on a nice level lot. As you enter you are welcomed by the new flooring throughout the home. The main living area and Kitchen flow together making it a perfect option for those seeking an open floorplan. The kitchen is a gourmet chef's kitchen and features beautiful countertops and upgraded cabinetry. The master bedroom is on the main level, and boasts a full-walk-in closet. The primary bedroom ensuite features a dual sink vanity and a stunning walk-in shower. The split floorplan allows for the master bedroom to be private from two of the other bedrooms on the other side of the home. As you enter the back you are welcomed to a cleaning ready to jump in swimming pool. Be sure to schedule your appointment today!
Sold co op non member
$360,000
700 White Horse Road Ext, Travelers Rest, SC 29690
4beds
1,826sqft
Single Family Residence
Built in 1964
0.82 Acres Lot
$383,000 Zestimate®
$197/sqft
$2,120 Estimated rent
Home value
$383,000
$364,000 - $406,000
$2,120/mo
Zestimate® history
Owner options
List your home for rent
$2,120/mo
Rent Zestimate®
Find your next renter with Zillow Rental Manager. Plus, with online applications, you can quickly screen prospective tenants – for free.
$2,120/mo
Rent Zestimate®
Refinance and save
$2,123/mo
Est. payment
Refinancing to a lower rate could help reduce your monthly payments and save thousands over the life of the loan.
$2,123/mo
Est. payment
Explore your selling options
Work with a Zillow partner agent
Leverage their expertise and Zillow's premium Showcase listings to get your home seen by more buyers.
Get startedList with your own agent
Get your home in front of millions of buyers by listing it on Zillow.
Learn how to do itSell it yourself
Take full control of how buyers see your home on Zillow by listing For Sale by Owner (FSBO).
List your homeWhat's special
Move-in ready homeNice level lotPeaceful lotKitchen flowMaster bedroomGorgeous updatesLocal dining
Zillow last checked:
Listing updated:
Listed by:
William Ray 864-720-4233,
FATHOM REALTY SC
Bought with:
Non-MLS Member
NON MEMBER
Source: SAR as distributed by MLS GRID,MLS#: 302027
Facts & features
Interior
Bedrooms & bathrooms
- Bedrooms: 4
- Bathrooms: 2
- Full bathrooms: 2
Rooms
- Room types: Main Fl Master Bedroom, None
Primary bedroom
- Area: 240
- Dimensions: 15x16
Bedroom 2
- Area: 132
- Dimensions: 12x11
Bedroom 3
- Area: 121
- Dimensions: 11x11
Bedroom 4
- Area: 110
- Dimensions: 10x11
Great room
- Area: 180
- Dimensions: 12x15
Kitchen
- Area: 204
- Dimensions: 17x12
Laundry
- Area: 72
- Dimensions: 8x9
Heating
- Forced Air, Electricity
Cooling
- Central Air, Electricity
Appliances
- Included: Dishwasher, Electric Oven, Microwave, Electric Water Heater
- Laundry: 1st Floor, Walk-In
Features
- Ceiling Fan(s), Tray Ceiling(s), Fireplace
- Flooring: Carpet, Laminate
- Has basement: No
- Has fireplace: No
Interior area
- Total interior livable area: 1,826 sqft
- Finished area above ground: 1,826
- Finished area below ground: 0
Property
Parking
- Total spaces: 1
- Parking features: Detached, Carport, Detached Carport
- Garage spaces: 1
- Has carport: Yes
Features
- Levels: One
- Patio & porch: Deck
- Pool features: Above Ground
Lot
- Size: 0.82 Acres
- Features: Corner Lot, Level
- Topography: Level
Details
- Parcel number: 0505080101400
Construction
Type & style
- Home type: SingleFamily
- Architectural style: Traditional
- Property subtype: Single Family Residence
Materials
- Vinyl Siding
- Foundation: Crawl Space
- Roof: Architectural
Condition
- New construction: No
- Year built: 1964
Utilities & green energy
- Electric: Duke
- Sewer: Septic Tank
- Water: Public, GW
Community & HOA
Community
- Features: None
- Subdivision: None
HOA
- Has HOA: No
Location
- Region: Travelers Rest
Financial & listing details
- Price per square foot: $197/sqft
- Tax assessed value: $341,380
- Annual tax amount: $633
- Date on market: 10/1/2023
- Cumulative days on market: 45 days
Price history
| Date | Event | Price |
|---|---|---|
| 9/29/2023 | Sold | $360,000-1.4%$197/sqft |
Source:  SAR as distributed by MLS GRID #302027 Report a problem SAR as distributed by MLS GRID #302027 Report a problem | ||
| 8/25/2023 | Pending sale | $365,000$200/sqft |
Source: SAR as distributed by MLS GRID #302027 Report a problem | ||
| 8/25/2023 | Contingent | $365,000$200/sqft |
Source:  Greater Greenville AOR #1502868 Report a problem Greater Greenville AOR #1502868 Report a problem | ||
| 8/16/2023 | Listed for sale | $365,000$200/sqft |
Source: Greater Greenville AOR #1502868 Report a problem | ||
| 7/26/2023 | Contingent | $365,000$200/sqft |
Source: Greater Greenville AOR #1502868 Report a problem | ||
| 7/26/2023 | Pending sale | $365,000$200/sqft |
Source: SAR as distributed by MLS GRID #302027 Report a problem | ||
| 6/4/2023 | Price change | $365,000-2.7%$200/sqft |
Source: Greater Greenville AOR #1499162 Report a problem | ||
| 5/19/2023 | Listed for sale | $375,000+114.3%$205/sqft |
Source: Greater Greenville AOR #1499162 Report a problem | ||
| 3/24/2023 | Sold | $175,000$96/sqft |
Source: Public Record Report a problem | ||
Public tax history
| Year | Property taxes | Tax assessment |
|---|---|---|
| 2024 | $2,228 +236.3% | $341,380 +251.5% |
| 2023 | $662 +4.5% | $97,110 |
| 2022 | $634 +1.7% | $97,110 |
| 2021 | $623 +0.9% | $97,110 +8.7% |
| 2020 | $618 +0.7% | $89,340 |
| 2019 | $614 +0.9% | $89,340 |
| 2018 | $608 | $89,340 +2402.5% |
| 2017 | $608 +0.6% | $3,570 -96% |
| 2016 | $604 +6.1% | $89,340 |
| 2015 | $569 +2.4% | $89,340 -11.9% |
| 2014 | $556 -11.5% | $101,441 |
| 2013 | $628 +3% | $101,441 |
| 2012 | $609 +4.5% | -- |
| 2011 | $583 +0.6% | -- |
| 2010 | $579 | -- |
| 2009 | -- | -- |
| 2008 | -- | -- |
| 2007 | -- | -- |
| 2006 | -- | -- |
| 2005 | -- | -- |
| 2004 | -- | -- |
| 2003 | -- | -- |
| 2002 | -- | -- |
| 2001 | -- | -- |
| 2000 | -- | -- |
Find assessor info on the county website
Neighborhood: 29690
Nearby homes
- $327,4003 bd2 ba1.2k sqft701 White Horse Road Ext, Travelers Rest, SC 29690Off Market
- $489,8003 bd2 ba1.8k sqft589 Bowers Rd, Travelers Rest, SC 29690Off Market
- $536,8003 bd2 ba1.8k sqftBowers Rd, Travelers Rest, SC 29690Off Market
- $16,000-- bd-- ba-- sqftBowers Rd, Travelers Rest, SC 29690Off Market
- $105,630-- bd-- ba-- sqftBowers Rd, Travelers Rest, SC 29690Off Market
- $120,0001.4 Acres0 Bowers Rd, Travelers Rest, SC 29690Sold
- $120,0002 bd2 ba1.4k sqft579 Bowers Rd, Travelers Rest, SC 29690Sold
- $112,5002 bd1 ba728 sqft630 White Horse Road Ext, Travelers Rest, SC 29690Off Market
Nearby schools
GreatSchools rating
- 8/10Heritage Elementary SchoolGrades: PK-5Distance: 1.5 mi
- 5/10Northwest Middle SchoolGrades: 6-8Distance: 1.6 mi
- 5/10Travelers Rest High SchoolGrades: 9-12Distance: 2.6 mi
Schools provided by the listing agent
- Elementary: 8-Heritage Elementary
- High: 8-Travelers Rest
Source: SAR as distributed by MLS GRID. This data may not be complete. We recommend contacting the local school district to confirm school assignments for this home.
Get a cash offer in 3 minutes
Find out how much your home could sell for in as little as 3 minutes with a no-obligation cash offer.
Estimated market value
$383,000
Get a cash offer in 3 minutes
Find out how much your home could sell for in as little as 3 minutes with a no-obligation cash offer.
Estimated market value
$383,000
- South Carolina
- Greenville County
- Travelers Rest
- 29690
- 700 White Horse Road Ext
Nearby cities
Nearby neighborhoods
Nearby zip codes
Other Travelers Rest Topics
