Skip main navigation
Sold for $367,100
  • $367,100

    700 Wickham Dr, Graniteville, SC 29829

    4beds
    2,710sqft
    Single Family Residence
    Built in 2011
    0.32 Acres Lot
    $395,400 Zestimate®
    $135/sqft
    $2,398 Estimated rent

    Home value

    $395,400

    $376,000 - $415,000

    $2,398/mo

    Zestimate® history
    Loading
    Loading...

    Owner options

    List your home for rent

    $2,398/mo

    Rent Zestimate®

    Find your next renter with Zillow Rental Manager. Plus, with online applications, you can quickly screen prospective tenants – for free.

    Learn more

    $2,398/mo

    Rent Zestimate®

    Refinance and save

    $2,256/mo

    Est. payment

    Refinancing to a lower rate could help reduce your monthly payments and save thousands over the life of the loan.

    See today's rates

    $2,256/mo

    Est. payment

    Explore your selling options

    Work with a Zillow partner agent

    Leverage their expertise and Zillow's premium Showcase listings to get your home seen by more buyers.

    Get started

    List with your own agent

    Get your home in front of millions of buyers by listing it on Zillow.

    Learn how to do it

    Sell it yourself

    Take full control of how buyers see your home on Zillow by listing For Sale by Owner (FSBO).

    List your home

    What's special

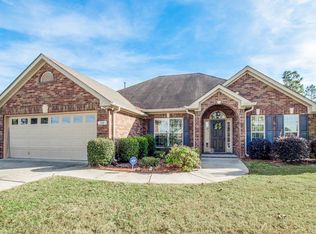
    Immaculately maintained brick ranch has everything you've been searching for! Approach this beautiful home with an oversized driveway and lovely landscaped yard. Welcome guests at the covered entrance following into spacious foyer that leads to gorgeous center island kitchen! This well thought out kitchen features granite countertops, stainless steel appliances, snack bar, pantry storage and breakfast room- all perfectly situated near the living areas and laundry room making everyday chores a breeze. The mudroom features convenient landing bench off of laundry room and two car garage with 220V outlet- perfect for charging electric vehicle or RV- and wireless, quiet garage motor with exterior door code access. Oversized dining room is a wonderful space for family dining. Large living room features vaulted ceilings, gas and stone fireplace and sunroom access. Sunroom features wood-look tile flooring and beautiful pull-down shades to allow lovely natural light as you desire. Down the hall find a half bath for guests, storage closets galore and three bedrooms complete with double door closets and hall bath with separate shower and toilet. Find the private primary bedroom at the end of the hall with large, walk-in closet and sitting room, perfect for an office, nursery or dressing area. The primary bathroom has a fantastic layout with a vaulted ceiling, double sink vanity, walk-in shower, garden tub, water closet and linen closet. Outside find dual patios offering a grilling space as well as a sitting area to enjoy the lovely landscape. Fenced backyard features storage shed with electricity and gate access to private, wooded buffer. Great opportunity for your forever home!

    Zillow last checked:

    Listing updated:

    Listed by:

    Kessler Michele Brassell 706-831-5800,

    Meybohm Real Estate - Augusta

    Bought with:

    Fabulous Aiken Homes Team

    Fabulous Aiken Homes LLC

    Source: Aiken MLS,MLS#: 210911MLS Logo

    Facts & features

    Interior

    Bedrooms & bathrooms
    • Bedrooms: 4
    • Bathrooms: 3
    • Full bathrooms: 2
    • 1/2 bathrooms: 1
    Primary bedroom
    • Level: Main
    • Area: 525
    • Dimensions: 25 x 21
    Bedroom 2
    • Level: Main
    • Area: 120
    • Dimensions: 10 x 12
    Bedroom 3
    • Level: Main
    • Area: 144
    • Dimensions: 12 x 12
    Bedroom 4
    • Level: Main
    • Area: 130
    • Dimensions: 10 x 13
    Dining room
    • Level: Main
    • Area: 198
    • Dimensions: 11 x 18
    Kitchen
    • Level: Main
    • Area: 169
    • Dimensions: 13 x 13
    Laundry
    • Level: Main
    • Area: 49
    • Dimensions: 7 x 7
    Living room
    • Level: Main
    • Area: 414
    • Dimensions: 18 x 23
    Other
    • Description: Breakfast Room
    • Level: Main
    • Area: 121
    • Dimensions: 11 x 11
    Sunroom
    • Level: Main
    • Area: 198
    • Dimensions: 18 x 11
    Heating
    • Fireplace(s), Heat Pump, Natural Gas
    Cooling
    • Central Air, Electric
    Appliances
    • Included: Microwave, Range, Dishwasher
    Features
    • Solid Surface Counters, Walk-In Closet(s), Bedroom on 1st Floor, Ceiling Fan(s), Kitchen Island, Eat-in Kitchen, Pantry
    • Flooring: Carpet, Ceramic Tile, Hardwood
    • Basement: None
    • Number of fireplaces: 1
    • Fireplace features: Gas
    Interior area
    • Total structure area: 2,710
    • Total interior livable area: 2,710 sqft
    • Finished area above ground: 2,710
    • Finished area below ground: 0

    Property

    Parking
    • Total spaces: 2
    • Parking features: See Remarks, Driveway, Garage Door Opener
    • Garage spaces: 2
    • Has uncovered spaces: Yes
    Features
    • Levels: One
    • Patio & porch: Patio
    • Pool features: None
    Lot
    • Size: 0.32 Acres
    • Dimensions: 80 x 171 x 80 x 172
    • Features: Sprinklers In Front, Sprinklers In Rear
    Details
    • Additional structures: Shed(s)
    • Parcel number: 0501403013
    • Special conditions: Standard
    • Horse amenities: None

    Construction

    Type & style
    • Home type: SingleFamily
    • Architectural style: Ranch
    • Property subtype: Single Family Residence
    Materials
    • Brick, Stone
    • Foundation: Slab
    • Roof: Composition
    Condition
    • New construction: No
    • Year built: 2011

    Utilities & green energy

    • Sewer: Public Sewer
    • Water: Public
    • Utilities for property: Cable Available

    Community & HOA

    Community
    • Features: Other
    • Subdivision: Summit-Horse Creek
    HOA
    • Has HOA: Yes
    • HOA fee: $150 annually
    Location
    • Region: Graniteville

    Financial & listing details

    • Price per square foot: $135/sqft
    • Tax assessed value: $374,660
    • Annual tax amount: $1,661
    • Date on market: 3/23/2024
    • Cumulative days on market: 53 days
    • Listing terms: Contract
    • Road surface type: Concrete

    Price history

    DateEventPrice
    5/15/2024Sold$367,100+2%$135/sqft
    Source: Aiken MLS #210911 Report a problem
    4/11/2024Pending sale$359,900$133/sqft
    Source: Aiken MLS #210911 Report a problem
    3/27/2024Contingent$359,900$133/sqft
    Source: Aiken MLS #210911 Report a problem
    3/27/2024Pending sale$359,900$133/sqft
    Source: REALTORS® of Greater Augusta #526992 Report a problem
    3/23/2024Listed for sale$359,900+18%$133/sqft
    Source: REALTORS® of Greater Augusta #526992 Report a problem
    6/24/2021Sold$305,000+50.9%$113/sqft
    Source: Public Record Report a problem
    3/6/2012Sold$202,100+599.3%$75/sqft
    Source: Public Record Report a problem
    6/3/2011Sold$28,900$11/sqft
    Source: Public Record Report a problem

    Public tax history

    YearProperty taxesTax assessment
    2025$1,661 +20%$14,990 +22.6%
    2024$1,385 -69%$12,230 -33.3%
    2023$4,461 +1.1%$18,340
    2022$4,411 +310.8%$18,340 +91%
    2021$1,074 +6.1%$9,600 +8.6%
    2020$1,012 $8,840
    2019-- $8,840
    2018$1,020 $8,840
    2017$1,020 +15.7%--
    2016$881 --
    2015$881 +4%--
    2014$848 --
    2013$848 --
    2011-- --
    2009-- --
    2007-- --
    Find assessor info on the county website

    Neighborhood: 29829

    Nearby schools

    GreatSchools rating
    Get pre-qualified for a loan
    At Zillow Home Loans, we can pre-qualify you in as little as 5 minutes with no impact to your credit score.

    An equal housing lender. NMLS #10287.

    Sell for more on Zillow
    Get a Zillow Showcase℠ listing at no additional cost and you could sell for .
    $395,400
    2% more
    +$7,908
    With Zillow Showcase(estimated)
    $403,308