Tucked away in a peaceful and highly sought-after Crystal Lake neighborhood, this spacious 4-bedroom, 3-bathroom ranch-style home offers 2,810 square feet of opportunity for the buyer with vision. Set on a beautiful 0.46-acre lot surrounded by mature trees and lush greenery, the property backs to a serene wetland with clear, flowing water-offering rare privacy and a stunning natural backdrop. Enjoy the soothing sounds of water and scenic nature views right from your own backyard-perfect for peaceful mornings or evening relaxation. A detached 2-car garage provides added functionality and storage. Inside, the home features wide hallways and an accessible entryway, making it a great option for those seeking a wheelchair-friendly layout. Spacious living and family rooms, a formal dining area, and an eat-in kitchen form the heart of the home-ready to be reimagined to match your personal style and needs. With its excellent location near Crystal Lake Main Beach, lake rights, top-rated schools, downtown shopping and dining, and the Metra station, this property offers unmatched convenience and lifestyle potential. Whether you're looking to update and customize or invest and build equity, this is a rare chance to create something truly special.
Closed
$345,000
700 Woodland Dr, Crystal Lake, IL 60014
4beds
2,810sqft
Single Family Residence
Built in 1954
0.46 Acres Lot
$358,400 Zestimate®
$123/sqft
$4,088 Estimated rent
Home value
$358,400
$330,000 - $391,000
$4,088/mo
Zestimate® history
Owner options
List your home for rent
$4,088/mo
Rent Zestimate®
Find your next renter with Zillow Rental Manager. Plus, with online applications, you can quickly screen prospective tenants – for free.
$4,088/mo
Rent Zestimate®
Refinance and save
$2,637/mo
Est. payment
Refinancing to a lower rate could help reduce your monthly payments and save thousands over the life of the loan.
$2,637/mo
Est. payment
Explore your selling options
Work with a Zillow partner agent
Leverage their expertise and Zillow's premium Showcase listings to get your home seen by more buyers.
Get startedList with your own agent
Get your home in front of millions of buyers by listing it on Zillow.
Learn how to do itSell it yourself
Take full control of how buyers see your home on Zillow by listing For Sale by Owner (FSBO).
List your homeWhat's special
Soothing sounds of waterScenic nature viewsAccessible entrywayEat-in kitchenFormal dining areaWide hallways
Zillow last checked:
Listing updated:
Listed by:
Kelly Hafner 847-626-5368,
Berkshire Hathaway HomeServices Starck Real Estate,
Roxana Naughton, SRS 815-575-0973,
Berkshire Hathaway HomeServices Starck Real Estate
Bought with:
Georgiana Sinnett, SFR
Compass
Source: MRED as distributed by MLS GRID,MLS#: 12387749
Facts & features
Interior
Bedrooms & bathrooms
- Bedrooms: 4
- Bathrooms: 4
- Full bathrooms: 3
- 1/2 bathrooms: 1
Rooms
- Room types: Sun Room, Foyer, Eating Area, Utility Room-1st Floor, Walk In Closet, Other Room
Primary bedroom
- Features: Flooring (Carpet), Window Treatments (Display Window(s)), Bathroom (Full)
- Level: Main
- Area: 272 Square Feet
- Dimensions: 17X16
Bedroom 2
- Features: Flooring (Carpet), Window Treatments (Display Window(s))
- Level: Main
- Area: 240 Square Feet
- Dimensions: 15X16
Bedroom 3
- Features: Flooring (Hardwood), Window Treatments (Display Window(s))
- Level: Main
- Area: 300 Square Feet
- Dimensions: 15X20
Bedroom 4
- Features: Flooring (Hardwood), Window Treatments (Display Window(s))
- Level: Main
- Area: 120 Square Feet
- Dimensions: 10X12
Dining room
- Features: Flooring (Hardwood), Window Treatments (Display Window(s))
- Level: Main
- Area: 225 Square Feet
- Dimensions: 15X15
Eating area
- Features: Flooring (Hardwood), Window Treatments (Display Window(s))
- Level: Main
- Area: 180 Square Feet
- Dimensions: 18X10
Foyer
- Features: Flooring (Hardwood)
- Level: Main
- Area: 54 Square Feet
- Dimensions: 9X6
Kitchen
- Features: Kitchen (Eating Area-Table Space), Flooring (Ceramic Tile), Window Treatments (Display Window(s))
- Level: Main
- Area: 270 Square Feet
- Dimensions: 15X18
Laundry
- Features: Flooring (Ceramic Tile), Window Treatments (Display Window(s))
- Level: Main
- Area: 60 Square Feet
- Dimensions: 6X10
Living room
- Features: Flooring (Carpet), Window Treatments (Display Window(s))
- Level: Main
- Area: 361 Square Feet
- Dimensions: 19X19
Other
- Features: Flooring (Ceramic Tile)
- Level: Main
- Area: 45 Square Feet
- Dimensions: 9X5
Other
- Features: Flooring (Ceramic Tile), Window Treatments (Display Window(s))
- Level: Main
- Area: 192 Square Feet
- Dimensions: 16X12
Other
- Features: Flooring (Ceramic Tile)
- Level: Main
- Area: 72 Square Feet
- Dimensions: 6X12
Sun room
- Features: Flooring (Carpet), Window Treatments (Display Window(s))
- Level: Main
- Area: 253 Square Feet
- Dimensions: 11X23
Other
- Features: Flooring (Ceramic Tile)
- Level: Main
- Area: 36 Square Feet
- Dimensions: 6X6
Walk in closet
- Features: Flooring (Carpet)
- Level: Main
- Area: 63 Square Feet
- Dimensions: 9X7
Walk in closet
- Features: Flooring (Carpet)
- Level: Main
- Area: 84 Square Feet
- Dimensions: 12X7
Heating
- Natural Gas
Cooling
- Central Air
Appliances
- Included: Range, Dishwasher, Refrigerator, Freezer, Washer, Dryer
- Laundry: Main Level, Laundry Closet
Features
- Vaulted Ceiling(s), 1st Floor Bedroom, 1st Floor Full Bath, Walk-In Closet(s), Open Floorplan
- Flooring: Hardwood, Carpet
- Basement: Crawl Space
- Number of fireplaces: 1
- Fireplace features: Free Standing, Other
Interior area
- Total structure area: 2,810
- Total interior livable area: 2,810 sqft
Property
Parking
- Total spaces: 2
- Parking features: Asphalt, Garage Door Opener, On Site, Garage Owned, Detached, Garage
- Garage spaces: 2
- Has uncovered spaces: Yes
Accessibility
- Accessibility features: Main Level Entry, No Interior Steps, Ramp - Main Level, Roll-In Shower, Wheelchair Accessible, Wheelchair Ramp(s), Accessible Bedroom, Accessible Entrance, Accessible Full Bath, Disability Access
Features
- Stories: 1
- Patio & porch: Deck, Patio
- Has view: Yes
- View description: Water, Back of Property
- Has water view: Yes
- Water view: Water,Back of Property
Lot
- Size: 0.46 Acres
- Dimensions: 158 X 100 X 159 X 100
- Features: Wetlands, Wooded, Mature Trees
Details
- Parcel number: 1906131004
- Special conditions: None
Construction
Type & style
- Home type: SingleFamily
- Architectural style: Ranch
- Property subtype: Single Family Residence
Materials
- Wood Siding
- Foundation: Other
- Roof: Asphalt
Condition
- New construction: No
- Year built: 1954
Utilities & green energy
- Sewer: Public Sewer
- Water: Public
Community & HOA
Community
- Features: Lake, Street Paved
- Subdivision: Lake Acres
HOA
- Has HOA: Yes
- Services included: Lake Rights
- HOA fee: $100 annually
Location
- Region: Crystal Lake
Financial & listing details
- Price per square foot: $123/sqft
- Tax assessed value: $380,973
- Annual tax amount: $8,752
- Date on market: 6/25/2025
- Listing terms: Conventional
- Ownership: Fee Simple
Price history
| Date | Event | Price |
|---|---|---|
| 8/29/2025 | Sold | $345,000-13.8%$123/sqft |
Source:  MRED as distributed by MLS GRID #12387749 Report a problem MRED as distributed by MLS GRID #12387749 Report a problem | ||
| 7/17/2025 | Contingent | $400,000$142/sqft |
Source: MRED as distributed by MLS GRID #12387749 Report a problem | ||
| 7/10/2025 | Listed for sale | $400,000$142/sqft |
Source: MRED as distributed by MLS GRID #12387749 Report a problem | ||
| 7/1/2025 | Contingent | $400,000$142/sqft |
Source: MRED as distributed by MLS GRID #12387749 Report a problem | ||
| 6/25/2025 | Listed for sale | $400,000+100.2%$142/sqft |
Source: MRED as distributed by MLS GRID #12387749 Report a problem | ||
| 5/25/2011 | Sold | $199,800$71/sqft |
Source: MRED as distributed by MLS GRID #07742538 Report a problem | ||
| 3/13/2011 | Price change | $199,800-20%$71/sqft |
Source: Remax Plaza #07742538 Report a problem | ||
| 3/3/2011 | Listed for sale | $249,800-44.5%$89/sqft |
Source: Remax Plaza #07742538 Report a problem | ||
| 12/24/2006 | Sold | $449,900+112.2%$160/sqft |
Source: Agent Provided Report a problem | ||
| 11/6/2000 | Sold | $212,000$75/sqft |
Source: Public Record Report a problem | ||
Public tax history
| Year | Property taxes | Tax assessment |
|---|---|---|
| 2025 | $10,206 +12.2% | $126,991 +8.1% |
| 2024 | $9,098 +3.9% | $117,464 +11.8% |
| 2023 | $8,752 -5.4% | $105,057 -0.5% |
| 2022 | $9,247 +5.9% | $105,626 +7.3% |
| 2021 | $8,731 +2.7% | $98,403 +3.7% |
| 2020 | $8,504 | $94,920 +4.5% |
| 2019 | -- | $90,850 -10.5% |
| 2018 | $9,527 +0.7% | $101,549 +6.1% |
| 2017 | $9,463 +105.4% | $95,666 +6.6% |
| 2016 | $4,608 | $89,726 +7.2% |
| 2013 | $4,608 | $83,702 -14.7% |
| 2011 | -- | $98,115 -6.4% |
| 2010 | -- | $104,857 -9.4% |
| 2009 | -- | $115,684 |
| 2008 | -- | $115,684 +8.2% |
| 2006 | -- | $106,889 +4.9% |
| 2005 | $7,075 +4.5% | $101,915 +7% |
| 2004 | $6,769 +4.7% | $95,283 +7.5% |
| 2003 | $6,462 +5.9% | $88,676 +7% |
| 2002 | $6,101 +3.4% | $82,875 +5.7% |
| 2001 | $5,900 +4.3% | $78,376 +3.7% |
| 2000 | $5,659 | $75,580 |
Find assessor info on the county website
Neighborhood: 60014
Nearby homes
- $373,0003 bd3 ba2k sqft690 Woodland Dr, Crystal Lake, IL 60014Off Market
- $275,0003 bd2 ba1.6k sqft710 Woodland Dr, Crystal Lake, IL 60014Sold
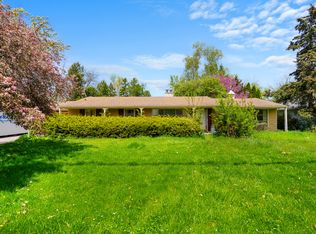
- $373,3002 bd2 ba1.8k sqft684 Woodland Dr, Crystal Lake, IL 60014Off Market

- $390,3003 bd2 ba2k sqft720 Woodland Dr, Crystal Lake, IL 60014Off Market
- $835,0003 bd3 ba1.9k sqft701 Woodland Dr, Crystal Lake, IL 60014Off Market
- $351,4003 bd2 ba1.9k sqft670 Woodland Dr, Crystal Lake, IL 60014Off Market
- $1,250,1003 bd2 ba2.4k sqft685 Woodland Dr, Crystal Lake, IL 60014Off Market
- $1,608,7003 bd3 ba3.7k sqft707 Woodland Dr, Crystal Lake, IL 60014Off Market
Nearby schools
GreatSchools rating
- 7/10South Elementary SchoolGrades: K-5Distance: 0.7 mi
- 5/10Richard F Bernotas Middle SchoolGrades: 6-8Distance: 0.8 mi
- 8/10Crystal Lake Central High SchoolGrades: 9-12Distance: 1.3 mi
Schools provided by the listing agent
- Elementary: South Elementary School
- Middle: Richard F Bernotas Middle School
- High: Crystal Lake Central High School
- District: 47
Source: MRED as distributed by MLS GRID. This data may not be complete. We recommend contacting the local school district to confirm school assignments for this home.
Get a cash offer in 3 minutes
Find out how much your home could sell for in as little as 3 minutes with a no-obligation cash offer.
Estimated market value
$358,400
Get a cash offer in 3 minutes
Find out how much your home could sell for in as little as 3 minutes with a no-obligation cash offer.
Estimated market value
$358,400
- Illinois
- McHenry County
- Crystal Lake
- 60014
- 700 Woodland Dr
Nearby cities
Nearby zip codes
Other Crystal Lake Topics
