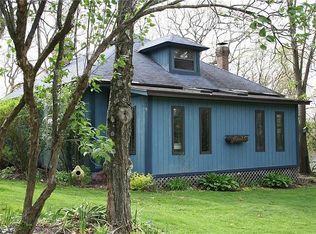
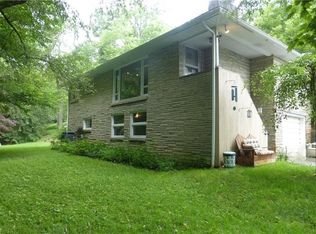
Looking for a unique home design in one of the most sought after areas north of Pittsburgh?? Look no more - this home is filled with custom amenities and is located in Bradford woods, close to all shopping, restaurants and major highways. A three level design, this multi level architecture allows for privacy with bedrooms on separate levels. Features include 11 skylights throughout the home allowing it to be filled with natural light. While vaulted ceilings are in many rooms, the numerous windows and expanded ceiling heights add to a feeling of openness and make the home bright and cheery. On the upper level is the primary suite which is both dramatic and functional showcasing a cathedral ceiling, contemporary designed bath featuring both a shower, soaking tub and double sinks. As you enter the home, you'll be impressed with the vaulted and beamed living room with the original log burning fireplace. Today's popular open floor plan is showcased on this level with the living room, dining room and kitchen open into each other. If cooking is your pleasure, you will love the updated and stylish kitchen with a double steamer oven, stainless appliances, granite countertops and a modern stainless tile backsplash. A balcony effect is in the dining room with an open contemporary staircase leading to the lower level and patio entertaining area where there is a hot tub hook up. On this level is a finished game room, bedroom, full modern designed bath, and 2 storage areas.
Sold for $563,000
Zillow last checked:
Listing updated:
Bought with:
Paul Bergman, AB042967A
COLDWELL BANKER REALTY
Source: WPMLS,MLS#: 1764063 Originating MLS: West Penn Multi-List
Originating MLS: West Penn Multi-ListPrice history
| Date | Event | Price |
|---|---|---|
| 9/4/2026 | Sold | $563,000-6.2%$208/sqft |
Source:  WPMLS #1764063 Report a problem WPMLS #1764063 Report a problem | ||
| 8/20/2026 | Pending sale | $599,900$222/sqft |
Source: WPMLS #1764063 Report a problem | ||
| 7/23/2026 | Contingent | $599,900$222/sqft |
Source: WPMLS #1764063 Report a problem | ||
| 7/9/2026 | Listed for sale | $599,900-1.6%$222/sqft |
Source: WPMLS #1764063 Report a problem | ||
| 7/8/2026 | Listing removed | $609,900$226/sqft |
Source: WPMLS #1751165 Report a problem | ||
| 4/30/2026 | Price change | $609,900-2.4%$226/sqft |
Source: WPMLS #1751165 Report a problem | ||
| 4/18/2026 | Price change | $624,900-3.6%$231/sqft |
Source: WPMLS #1744267 Report a problem | ||
| 3/18/2026 | Listed for sale | $648,200+40.9%$240/sqft |
Source: WPMLS #1744267 Report a problem | ||
| 11/30/2020 | Sold | $460,000-3.2%$170/sqft |
Source: WPMLS #1470032 Report a problem | ||
| 10/12/2020 | Pending sale | $475,000$176/sqft |
Source: KELLER WILLIAMS REALTY #1470032 Report a problem | ||
| 8/30/2020 | Price change | $475,000+1.1%$176/sqft |
Source: Owner Report a problem | ||
| 8/16/2020 | Listed for sale | $470,000+70.9%$174/sqft |
Source: Owner Report a problem | ||
| 10/25/2016 | Sold | $275,000-8%$102/sqft |
Source: Public Record Report a problem | ||
| 9/7/2016 | Pending sale | $298,888$111/sqft |
Source: Coldwell Banker Real Estate Services - North Hills #1237637 Report a problem | ||
| 8/5/2016 | Price change | $298,888-10.8%$111/sqft |
Source: Coldwell Banker Real Estate Services - North Hills #1237637 Report a problem | ||
| 6/17/2016 | Price change | $335,000-8.2%$124/sqft |
Source: RE/MAX SELECT REALTY #1207269 Report a problem | ||
| 5/9/2016 | Price change | $365,000-5.9%$135/sqft |
Source: RE/MAX SELECT REALTY #1207269 Report a problem | ||
| 4/23/2016 | Price change | $388,000-2.5%$144/sqft |
Source: RE/MAX SELECT REALTY #1207269 Report a problem | ||
| 2/6/2016 | Listed for sale | $398,000$147/sqft |
Source: RE/MAX SELECT REALTY #1207269 Report a problem | ||
Sell for more on Zillow
Get a Zillow Showcase℠ listing at no additional cost and you could sell for .
$563,200
2% more
+$11,264
With Zillow Showcase(estimated)
$574,464
