Skip main navigation
Sold for $335,000
  • $335,000

    700 Woodland Rd, Raleigh, NC 27603

    2beds
    1,442sqft
    Single Family Residence
    Built in 1983
    0.53 Acres Lot
    $334,300 Zestimate®
    $232/sqft
    $1,951 Estimated rent

    Home value

    $334,300

    $318,000 - $351,000

    $1,951/mo

    Zestimate® history
    Loading
    Loading...

    Owner options

    List your home for rent

    $1,951/mo

    Rent Zestimate®

    Find your next renter with Zillow Rental Manager. Plus, with online applications, you can quickly screen prospective tenants – for free.

    Learn more

    $1,951/mo

    Rent Zestimate®

    Refinance and save

    $2,089/mo

    Est. payment

    Refinancing to a lower rate could help reduce your monthly payments and save thousands over the life of the loan.

    See today's rates

    $2,089/mo

    Est. payment

    Explore your selling options

    Work with a Zillow partner agent

    Leverage their expertise and Zillow's premium Showcase listings to get your home seen by more buyers.

    Get started

    List with your own agent

    Get your home in front of millions of buyers by listing it on Zillow.

    Learn how to do it

    Sell it yourself

    Take full control of how buyers see your home on Zillow by listing For Sale by Owner (FSBO).

    List your home

    What's special

    One-level homeTwo spacious bedroomsKitchen features granite countertopsScreened rear porchAbundant cabinetryExposed beamsMultiple outdoor living spaces
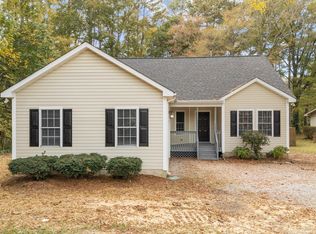
    Discover the charm of a truly distinctive Raleigh ranch where timeless character meets modern updates. Nestled on a private, wooded 0.53-acre lot with no HOA, this one-level home offers the space, privacy, and architectural details today's buyers simply won't find in a typical new construction home. Whether you're searching for your forever home, a low-maintenance investment property, or an opportunity to expand your real estate portfolio, this home offers exceptional flexibility. At the heart of the home, the stunning family room makes an unforgettable first impression with soaring vaulted tongue-and-groove wood ceilings, exposed beams, and a floor-to-ceiling masonry brick fireplace with a raised hearth—creating a warm, inviting gathering space filled with personality and natural light that guests and future tenants alike will appreciate. Real hardwood floors flow throughout most of the home, while the thoughtfully designed layout offers two spacious bedrooms plus a versatile bonus room with a closet that easily functions as a third bedroom, home office, guest room, or hobby space. The oversized dining area provides exceptional flexibility for entertaining, holiday gatherings, or everyday living. The kitchen features granite countertops, abundant cabinetry, and generous workspace for preparing meals with ease. Step outside and enjoy multiple outdoor living spaces, including a brand-new rocking chair front porch, a screened rear porch, and a fenced backyard surrounded by mature trees. The property extends beyond the existing fence line, offering additional privacy, outdoor enjoyment, and future possibilities. Major improvements provide added peace of mind, including a new roof (2020), HVAC (2019), fresh interior and exterior paint, a water softener system, septic pumped (June 2026), and a new crawlspace vapor barrier—making this a move-in-ready option for homeowners and a low-hassle opportunity for investors. Ideally located just minutes from shopping, dining, major highways, and only 10 minutes from Downtown Raleigh, the location offers broad appeal for homeowners, long-term renters, and those exploring furnished or short-term rental opportunities (subject to local regulations). If you've been searching for something with warmth, character, and room to breathe, this is the one. Homes with this much personality, privacy, flexibility, and income potential rarely come along.

    Zillow last checked:

    Listing updated:

    Listed by:

    Laura Deitsch 919-355-6869,

    Grow Local Realty, LLC,

    Kim Pendergrass 252-432-5691,

    Grow Local Realty, LLC

    Bought with:

    Brian James Schmitt, 308977

    EXP Realty LLC

    Source: Doorify MLS,MLS#: 10176984MLS Logo

    Facts & features

    Interior

    Bedrooms & bathrooms
    • Bedrooms: 2
    • Bathrooms: 2
    • Full bathrooms: 2
    • Main level bathrooms: 2
    • Main level bedrooms: 2
    Primary bedroom
    • Level: Main
    • Area: 243.4 Square Feet
    • Dimensions: 12.17 x 20.0
    Bedroom 2
    • Level: Main
    • Area: 149 Square Feet
    • Dimensions: 13.67 x 10.9
    Bonus room
    • Description: not included in heated sq ft
    • Level: Main
    • Area: 127.03 Square Feet
    • Dimensions: 16.08 x 7.9
    Dining room
    • Level: Main
    • Area: 292.34 Square Feet
    • Dimensions: 19.17 x 15.25
    Family room
    • Level: Main
    • Area: 470.96 Square Feet
    • Dimensions: 19.83 x 23.75
    Kitchen
    • Level: Main
    • Area: 59.08 Square Feet
    • Dimensions: 5.42 x 10.9
    Laundry
    • Level: Main
    Heating
    • Electric, Fireplace(s)
    Cooling
    • Central Air, Ceiling Fan(s)
    Appliances
    • Included: Cooktop, Dishwasher, Electric Cooktop, Electric Water Heater, Microwave, Stainless Steel Appliance(s)
    • Laundry: In Bathroom, Laundry Closet, Electric Dryer Hookup, Main Level, Washer Hookup
    Features
    • Beamed Ceilings, Built-in Features, Bookcases, Ceiling Fan(s), Granite Counters, High Ceilings, Open Floorplan, Primary Downstairs, Walk-In Closet(s), Dining L, Separate Shower, Bathtub/Shower Combination, Walk-In Shower, Smooth Ceilings
    • Flooring: Carpet, Vinyl, Wood
    • Number of fireplaces: 1
    • Fireplace features: Family Room, Masonry, Wood Burning
    Interior area
    • Total structure area: 1,442
    • Total interior livable area: 1,442 sqft
    • Finished area above ground: 1,442
    • Finished area below ground: 0

    Property

    Parking
    • Total spaces: 4
    • Parking features: Carport, Driveway, Garage, Parking Pad
    • Garage spaces: 1
    • Carport spaces: 1
    • Covered spaces: 2
    • Has uncovered spaces: Yes
    Features
    • Levels: One
    • Stories: 1
    • Patio & porch: Covered, Front Porch, Rear Porch, Screened
    • Exterior features: Private Yard, Rain Gutters, Fenced Yard
    • Fencing: Back Yard,Wood
    • Has view: Yes
    • View description: Neighborhood
    Lot
    • Size: 0.53 Acres
    • Features: Corner Lot, Landscaped
    Details
    • Parcel number: 1701403473
    • Zoning: R2
    • Special conditions: Standard

    Construction

    Type & style
    • Home type: SingleFamily
    • Architectural style: Ranch
    • Property subtype: Single Family Residence
    Materials
    • Wood Siding
    • Foundation: Crawlspace
    • Roof: Shingle
    Condition
    • Updated/Remodeled
    • New construction: No
    • Year built: 1983

    Utilities & green energy

    • Sewer: Septic Tank
    • Water: Well
    • Utilities for property: Cable Available, Electricity Connected, Water Connected, Septic Connected

    Community & HOA

    Community
    • Features: None
    • Security: Smoke Detector(s)
    • Subdivision: Echo Heights
    HOA
    • Has HOA: No
    Location
    • Region: Raleigh

    Financial & listing details

    • Price per square foot: $232/sqft
    • Tax assessed value: $377,400
    • Annual tax amount: $2,433
    • Date on market: 6/28/2026
    • Listing agreement: Exclusive Right To Sell
    • Listing terms: Cash,Conventional,FHA,VA Loan

    Price history

    DateEventPrice
    9/1/2026Sold$335,000-1.4%$232/sqft
    Source: Doorify MLS #10176984 Report a problem
    7/17/2026Pending sale$339,900$236/sqft
    Source: Doorify MLS #10176984 Report a problem
    6/28/2026Listed for sale$339,900-1.5%$236/sqft
    Source: Doorify MLS #10176984 Report a problem
    6/16/2026Listing removed$344,997$239/sqft
    Source: Doorify MLS #10158440 Report a problem
    6/13/2026Price change$344,9970%$239/sqft
    Source: Doorify MLS #10158440 Report a problem
    6/6/2026Price change$344,9980%$239/sqft
    Source: Doorify MLS #10158440 Report a problem
    5/29/2026Price change$344,9990%$239/sqft
    Source: Doorify MLS #10158440 Report a problem
    5/16/2026Listed for sale$345,000$239/sqft
    Source: Doorify MLS #10158440 Report a problem
    4/28/2026Pending sale$345,000$239/sqft
    Source: Doorify MLS #10158440 Report a problem
    4/9/2026Listed for sale$345,000-1.4%$239/sqft
    Source: Doorify MLS #10158440 Report a problem
    4/4/2026Listing removed$349,900$243/sqft
    Source: Doorify MLS #10143851 Report a problem
    3/19/2026Price change$349,900-1.4%$243/sqft
    Source: Doorify MLS #10143851 Report a problem
    3/12/2026Price change$354,9990%$246/sqft
    Source: Doorify MLS #10143851 Report a problem
    2/26/2026Price change$355,000-1.4%$246/sqft
    Source: Doorify MLS #10143851 Report a problem
    2/20/2026Price change$359,9990%$250/sqft
    Source: Doorify MLS #10143851 Report a problem
    1/30/2026Listed for sale$360,000+55.2%$250/sqft
    Source: Doorify MLS #10143851 Report a problem
    8/1/2019Sold$232,000+4.3%$161/sqft
    Source: Public Record Report a problem
    5/22/2019Sold$222,500-1%$154/sqft
    Source: Public Record Report a problem
    5/1/2019Pending sale$224,800$156/sqft
    Source: Northside Realty Inc. #2232418 Report a problem
    4/23/2019Price change$224,8000%$156/sqft
    Source: Northside Realty Inc. #2232418 Report a problem
    4/12/2019Price change$224,900-2%$156/sqft
    Source: Northside Realty Inc. #2232418 Report a problem
    4/10/2019Listed for sale$229,600$159/sqft
    Source: Northside Realty Inc. #2232418 Report a problem
    4/8/2019Pending sale$229,600$159/sqft
    Source: Northside Realty Inc. #2232418 Report a problem
    3/28/2019Price change$229,6000%$159/sqft
    Source: Northside Realty Inc. #2232418 Report a problem
    3/22/2019Price change$229,7000%$159/sqft
    Source: Northside Realty Inc. #2232418 Report a problem
    3/1/2019Price change$229,8000%$159/sqft
    Source: Northside Realty Inc. #2232418 Report a problem
    2/21/2019Listed for sale$229,900+76.8%$159/sqft
    Source: Northside Realty Inc. #2232418 Report a problem
    11/2/2018Sold$130,000+5.7%$90/sqft
    Source: Public Record Report a problem
    3/31/2000Sold$123,000$85/sqft
    Source: Public Record Report a problem

    Public tax history

    YearProperty taxesTax assessment
    2025$2,434 +3%$377,400
    2024$2,364 +33.6%$377,400 +68.3%
    2023$1,769 +7.9%$224,289
    2022$1,640 +2.7%$224,289
    2021$1,596 +1.7%$224,289
    2020$1,570 $224,289 +44%
    2019-- $155,721
    2018-- $155,721
    2017$1,127 +2%$155,721
    2016$1,105 $155,721 -2.1%
    2015-- $159,137
    2014-- $159,137
    2013-- $159,137
    2012-- $159,137
    2011-- $159,137
    2010-- $159,137
    2009-- $159,137
    2008-- --
    2007-- --
    2006-- --
    2005-- --
    2004-- --
    2003-- --
    2002-- --
    2001-- --
    Find assessor info on the county website

    Neighborhood: 27603

    Nearby schools

    GreatSchools rating
    Schools provided by the listing agent
    • Elementary: Wake - Smith Elementary
    • Middle: Wake - North Garner Middle
    • High: Wake - Garner High

    Source: Doorify MLS. This data may not be complete. We recommend contacting the local school district to confirm school assignments for this home.

    Get a cash offer in 3 minutes
    Find out how much your home could sell for in as little as 3 minutes with a no-obligation cash offer.
    Estimated market value
    $334,300
    Get a cash offer in 3 minutes
    Find out how much your home could sell for in as little as 3 minutes with a no-obligation cash offer.
    Estimated market value
    $334,300