Skip main navigation
Under contract
  • $165,000

    700 Woodmont Cir, Anderson, SC 29624

    3beds
    939sqft
    : 
    Loading
    Get pre-qualified
    Single Family Residence
    Built in ----
    0.37 Acres Lot
    $164,300 Zestimate®
    $176/sqft
    $-- HOA

    What's special

    Practical laminate countertopsThree well-appointed bedroomsHardwood and lvp floorsCovered attached carportSmooth ceilings
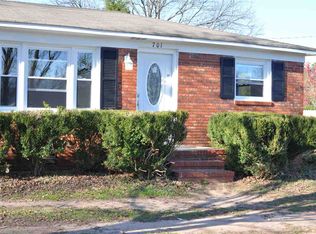
    Discover an exceptional opportunity to embrace comfortable living in this charming, well-maintained single-family residence, perfectly situated for a balanced lifestyle. This delightful home offers three well-appointed bedrooms and one full bathroom, providing an ideal layout for both relaxation and everyday functionality. The interior is thoughtfully designed with smooth ceilings, hardwood and LVP floors, and practical laminate countertops, creating a clean and inviting atmosphere. The exterior features a durable concrete driveway with a covered, attached carport, contributing to its enduring appeal and comfortable living. Nestled on a generous 0.37-acre corner lot, this property provides ample outdoor space for various activities. Conveniently located less than 10 minutes from downtown Anderson, this home represents a superb chance to secure a property that blends practicality with a desirable setting, promising a fulfilling lifestyle. It is an ideal acquisition for first-time homebuyers or a strategic investment for those seeking a rental property. Seize this exceptional opportunity to make this house your home!
    15 days
    |
    1,082
    |
    68
    |

    Likely to sell faster than

    Zillow last checked:

    Listing updated:

    Listed by:

    Josh Comstock 864-723-1064,

    JW Martin Real Estate

    Source: WUMLS,MLS#: 20303058MLS LogoOriginating MLS: Western Upstate Association of Realtors

      Facts & features

      Interior

      Bedrooms & bathrooms
      • Bedrooms: 3
      • Bathrooms: 1
      • Full bathrooms: 1
      • Main level bathrooms: 1
      • Main level bedrooms: 3
      Primary bedroom
      • Level: Main
      • Dimensions: 11'9"x 11'5"
      Bedroom 2
      • Level: Main
      • Dimensions: 10'8"X 11'9"
      Bedroom 3
      • Level: Main
      • Dimensions: 9'3"x 10'0"
      Bathroom
      • Level: Main
      • Dimensions: 6'6"x 8'0"
      Dining room
      • Level: Main
      • Dimensions: 10'1"x 11'7"
      Kitchen
      • Level: Main
      • Dimensions: 7'3"x 11'7"
      Laundry
      • Level: Main
      • Dimensions: 3'9"x 11'8"
      Living room
      • Level: Main
      • Dimensions: 14'11"x 11'5"
      Heating
      • Central, Electric
      Cooling
      • Central Air, Electric
      Appliances
      • Included: Dryer, Dishwasher, Electric Oven, Electric Range, Electric Water Heater, Microwave, Refrigerator, Washer
      • Laundry: Washer Hookup, Electric Dryer Hookup
      Features
      • Ceiling Fan(s), Main Level Primary, Smooth Ceilings
      • Flooring: Hardwood, Luxury Vinyl Plank, Vinyl
      • Basement: None,Crawl Space
      Interior area
      • Total structure area: 939
      • Total interior livable area: 939 sqft

      Property

      Parking
      • Total spaces: 1
      • Parking features: Attached Carport, Driveway
      • Garage spaces: 1
      • Has carport: Yes
      Features
      • Levels: One
      • Stories: 1
      Lot
      • Size: 0.37 Acres
      • Features: Corner Lot, Outside City Limits, Subdivision
      Details
      • Parcel number: 1252103001

      Construction

      Type & style
      • Home type: SingleFamily
      • Architectural style: Ranch
      • Property subtype: Single Family Residence
      Materials
      • Brick
      • Foundation: Crawlspace
      • Roof: Architectural,Shingle

      Utilities & green energy

      • Sewer: Public Sewer
      • Water: Public
      • Utilities for property: Cable Available, Electricity Available, Sewer Available, Water Available

      Community & HOA

      Community
      • Security: Security System Owned, Smoke Detector(s)
      • Subdivision: Homeland Park
      HOA
      • Has HOA: No
      Location
      • Region: Anderson

      Financial & listing details

      • Price per square foot: $176/sqft
      • Tax assessed value: $134,550
      • Annual tax amount: $773
      • Date on market: 6/23/2026
      • Cumulative days on market: 17 days
      • Listing agreement: Exclusive Right To Sell

        Estimated market value

        $164,300

        $156,000 - $173,000

        $1,270/mo

        Price history

        DateEventPrice
        7/6/2026Contingent$165,000$176/sqft
        Source: WUMLS #20303058 Report a problem
        6/24/2026Listed for sale$165,000+22.5%$176/sqft
        Source: WUMLS #20303058 Report a problem
        5/8/2023Sold$134,650+3.7%$143/sqft
        Source: Greater Greenville AOR #1495295 Report a problem
        4/3/2023Contingent$129,900$138/sqft
        Source: Greater Greenville AOR #1495295 Report a problem
        4/3/2023Listed for sale$129,900+103%$138/sqft
        Source: Greater Greenville AOR #1495295 Report a problem
        1/24/2014Listing removed$64,000$68/sqft
        Source: Allen Tate #1269730 Report a problem
        11/9/2013Listed for sale$64,000-1.5%$68/sqft
        Source: Allen Tate #1269730 Report a problem
        1/18/2002Sold$65,000+54.8%$69/sqft
        Source: Public Record Report a problem
        11/27/2001Sold$42,000-23.5%$45/sqft
        Source: Public Record Report a problem
        6/21/2000Sold$54,900$58/sqft
        Source: Public Record Report a problem

        Public tax history

        YearProperty taxesTax assessment
        2024$1,899 +107.3%$5,380 +89.4%
        2023$916 +2.7%$2,840
        2022$891 +8.8%$2,840 +14.1%
        2021$819 +135.1%$2,490
        2020$348 $2,490
        2019$348 $2,490
        2018$348 -1.3%$2,490
        2017$353 +11.6%$2,490 +1.2%
        2016$316 $2,460
        2015$316 $2,460
        2014$316 $2,460
        2013-- $2,460 -9.6%
        2012-- $2,720
        2011-- $2,720
        2010-- $2,720
        2009-- $2,720
        2008-- $2,720
        2007-- $2,720 +82.6%
        2006-- $1,490
        2005-- $1,490 -33.5%
        2004-- $2,240
        2003-- $2,240 +18.5%
        2002-- $1,890
        2001-- $1,890
        2000-- $1,890

        Find assessor info on the county website

        Monthly payment

        Est. payment

        Payment breakdown

        Explore the cost of this home by adjusting the details. Changes won't be saved.
        All calculations are estimates and provided by Zillow, Inc. for informational purposes only. Actual amounts may vary.
        HOA fees may include property taxes on listings classified as Co-Ops. Contact the listing agent and/or owner for fee details.
        Mortgage interest rates are dependent on a number of factors, including credit score, down payment, and repayment length. Interest rate data provided by Zillow Group Marketplace, Inc. as of 1/1/1970 from various mortgage lenders with which we have lead or other similar arrangements; the Estimated Payment is an average of those rates.
        See how much you could borrow to make a competitive offer.

        Climate risks

        Neighborhood: 29624

        Getting around

        24 / 100
        Car-Dependent
        27 / 100
        Somewhat Bikeable

        Nearby schools

        GreatSchools rating
        Schools provided by the listing agent
        • Elementary: Homeland Park E
        • Middle: Robert Anderson Middle
        • High: Westside High

        Source: WUMLS. This data may not be complete. We recommend contacting the local school district to confirm school assignments for this home.

        A local agent can set up tours, give advice and negotiate with sellers.

        Browse local experts

        Similar homes

        Skip to the end of the carouselSkip to the beginning of the carousel