A True Palos Verdes Unicorn in the heart of Lower Lunada Bay ... Location. Location. Location.
Perched high on a highly coveted raised corner lot, 700 Yarmouth offers the ultimate Peninsula rarity: a predominantly flat, fully usable estate combining breathtaking, multi-point coastal views with effortless single-level living.
Step inside the fully modernized interior, where the timeless charm of a classic Spanish Ranch meets pristine contemporary upgrades. The home features stunning picture windows that act as living art, perfectly capturing framed ocean vistas. Enjoy distinct, vivid sightlines of Catalina Island, the sparkling Queen's Necklace, and the deep blue of Lunada Bay from the primary living spaces. Designed to take full advantage of the exclusive Palos Verdes microclimate, the home is flooded with natural light and constant, refreshing ocean breezes.
The turnkey floorplan features a beautifully reimagined primary suite and gorgeous hardwood flooring throughout. Outside, the property truly separates itself from the market. The private, walled backyard oasis is an entertainer’s dream, featuring an expansive, level green lawn that provides incredibly rare, fully usable space. Enjoy true alfresco California living with the custom outdoor kitchen, complete with a unique seashell-inlay cement BBQ island, while the expansive driveway provides elegant curb appeal and ample parking.
Located just a short walk to the bluffs, Lunada Bay Plaza, top-tier Palos Verdes High School, Lunada Bay Elementary, and Palos Verdes Intermediate, this is a fleeting opportunity to secure a flawless, move-in-ready coastal asset without the steep hillside compromise.
Sold for $2,800,000
Listed by: Estate Properties • Kevin Megowan • Contact: kevin@megowanrealty.com
Bought with: Vista Sotheby’s International Realty
$2,800,000
700 Yarmouth Rd, Palos Verdes Estates, CA 90274
4beds
2,714sqft
Single Family Residence
Built in 1948
10,509 Square Feet Lot
$2,790,600 Zestimate®
$1,032/sqft
$7,067 Estimated rent
Home value
$2,790,600
$2.54M - $3.07M
$7,067/mo
Zestimate® history
Owner options
List your home for rent
$7,067/mo
Rent Zestimate®
Find your next renter with Zillow Rental Manager. Plus, with online applications, you can quickly screen prospective tenants – for free.
$7,067/mo
Rent Zestimate®
Refinance and save
$18,564/mo
Est. payment
Refinancing to a lower rate could help reduce your monthly payments and save thousands over the life of the loan.
$18,564/mo
Est. payment
Explore your selling options
Work with a Zillow partner agent
Leverage their expertise and Zillow's premium Showcase listings to get your home seen by more buyers.
Get startedList with your own agent
Get your home in front of millions of buyers by listing it on Zillow.
Learn how to do itSell it yourself
Take full control of how buyers see your home on Zillow by listing For Sale by Owner (FSBO).
List your homeWhat's special
Framed ocean vistasPrivate walled backyard oasisTurnkey floorplanPristine contemporary upgradesElegant curb appealAmple parkingStunning picture windows
Zillow last checked:
Listing updated:
Listed by:
Kevin Megowan DRE #01980844 kevin@megowanrealty.com,
Estate Properties
Bought with:
Brittney Austin, DRE #01799654
Vista Sotheby’s International Realty
Source: CRMLS,MLS#: PV26105052 Originating MLS: California Regional MLS
Facts & features
Interior
Bedrooms & bathrooms
- Bedrooms: 4
- Bathrooms: 3
- Full bathrooms: 2
- 1/2 bathrooms: 1
- Main level bathrooms: 3
- Main level bedrooms: 4
Rooms
- Room types: Bonus Room, Bedroom, Entry/Foyer, Family Room, Kitchen, Living Room, Primary Bathroom, Primary Bedroom, Office, Other, Retreat, Workshop, Dining Room
Primary bedroom
- Features: Primary Suite
Primary bedroom
- Features: Main Level Primary
Bedroom
- Features: Bedroom on Main Level
Kitchen
- Features: Built-in Trash/Recycling, Granite Counters, Kitchen Island, Kitchen/Family Room Combo, Kitchenette, Pots & Pan Drawers, Stone Counters, Remodeled, Updated Kitchen, Utility Sink
Heating
- Central, Fireplace(s), Natural Gas
Cooling
- Whole House Fan, Attic Fan
Appliances
- Included: 6 Burner Stove, Built-In Range, Barbecue, Convection Oven, Double Oven, Exhaust Fan, Electric Oven, Freezer, Gas Cooktop, Disposal, Gas Range, Gas Water Heater, Ice Maker, Microwave, Refrigerator, Self Cleaning Oven, Water To Refrigerator, Water Heater, Water Purifier, Dryer, Washer
- Laundry: Washer Hookup, Electric Dryer Hookup, Gas Dryer Hookup
Features
- Beamed Ceilings, Breakfast Bar, Built-in Features, Brick Walls, Breakfast Area, Ceiling Fan(s), Crown Molding, Cathedral Ceiling(s), Separate/Formal Dining Room, Eat-in Kitchen, Granite Counters, High Ceilings, Open Floorplan, Pantry, Phone System, Stone Counters, Recessed Lighting, Storage, Wired for Data, Wired for Sound, All Bedrooms Down
- Doors: French Doors, Mirrored Closet Door(s), Sliding Doors
- Has fireplace: Yes
- Fireplace features: Family Room, Gas, Living Room, Masonry, Raised Hearth, Wood Burning
- Common walls with other units/homes: No Common Walls
Interior area
- Total interior livable area: 2,714 sqft
Property
Parking
- Total spaces: 6
- Parking features: Attached Carport, Concrete, Covered, Carport, Door-Multi, Direct Access, Driveway Level, Driveway, Garage Faces Front, Garage, Garage Door Opener, Private, One Space
- Attached garage spaces: 1
- Has carport: Yes
- Uncovered spaces: 5
Features
- Levels: One
- Stories: 1
- Entry location: Ground Level
- Patio & porch: Rear Porch, Brick, Concrete, Covered, Front Porch, Open, Patio, Porch
- Exterior features: Brick Driveway
- Pool features: None
- Has spa: Yes
- Spa features: See Remarks
- Fencing: Brick,Masonry
- Has view: Yes
- View description: Bluff, Catalina, City Lights, Coastline, Neighborhood, Ocean, Panoramic
- Has water view: Yes
- Water view: Coastline,Ocean
Lot
- Size: 10,509 Square Feet
- Features: 0-1 Unit/Acre, Corner Lot, Drip Irrigation/Bubblers, Front Yard, Garden, Sprinklers In Rear, Sprinklers In Front, Lawn, Landscaped, Near Park, Rocks, Sprinklers Timer, Sprinkler System, Yard
Details
- Parcel number: 7542013013
- Special conditions: Standard
Construction
Type & style
- Home type: SingleFamily
- Architectural style: Ranch,Spanish
- Property subtype: Single Family Residence
Materials
- Roof: Tile
Condition
- New construction: No
- Year built: 1948
Utilities & green energy
- Sewer: Public Sewer
- Water: Public
- Utilities for property: Cable Connected, Electricity Available, Natural Gas Connected, Phone Connected, Sewer Connected, Water Connected
Community & HOA
Community
- Features: Dog Park, Golf, Hiking, Suburban, Park
Location
- Region: Palos Verdes Estates
Financial & listing details
- Price per square foot: $1,032/sqft
- Tax assessed value: $559,584
- Date on market: 5/14/2026
- Cumulative days on market: 105 days
- Listing terms: Cash,Conventional
- Road surface type: Paved
Price history
| Date | Event | Price |
|---|---|---|
| 10/5/2026 | Sold | $2,800,000-3.3%$1,032/sqft |
Source:  CRMLS #PV26105052 Report a problem | ||
| 8/30/2026 | Pending sale | $2,895,000$1,067/sqft |
Source: CRMLS #PV26105052 Report a problem | ||
| 8/18/2026 | Price change | $2,895,000-3.3%$1,067/sqft |
Source: CRMLS #PV26105052 Report a problem | ||
| 5/14/2026 | Listed for sale | $2,995,000$1,104/sqft |
Source: CRMLS #PV26105052 Report a problem | ||
Public tax history
| Year | Property taxes | Tax assessment |
|---|---|---|
| 2026 | -- | $559,584 +2% |
| 2025 | $8,151 +6.1% | $548,622 +2% |
| 2024 | $7,685 +2.6% | $537,866 +2% |
| 2023 | $7,491 +4.5% | $527,321 +2% |
| 2022 | $7,170 +0.7% | $516,983 +2% |
| 2021 | $7,123 +1.3% | $506,847 +1% |
| 2020 | $7,032 | $501,651 +2% |
| 2019 | $7,032 +4.7% | $491,815 +2% |
| 2018 | $6,715 | $482,172 +2% |
| 2017 | $6,715 +17.7% | $472,718 +2% |
| 2016 | $5,704 -10.1% | $463,450 +1.5% |
| 2015 | $6,343 +2.6% | $456,489 +2% |
| 2014 | $6,183 | $447,548 +2.5% |
| 2012 | -- | $436,791 +2% |
| 2011 | -- | $428,227 +0.8% |
| 2010 | -- | $425,028 +1.7% |
| 2009 | -- | $417,982 +2% |
| 2008 | -- | $409,787 +2% |
| 2007 | -- | $401,753 +2% |
| 2006 | -- | $393,876 |
| 2005 | -- | $393,876 +4% |
| 2004 | -- | $378,583 +1.9% |
| 2003 | -- | $371,645 +2% |
| 2002 | -- | $364,359 +4% |
| 2000 | -- | $350,212 |
Find assessor info on the county website
Neighborhood: 90274
Nearby homes
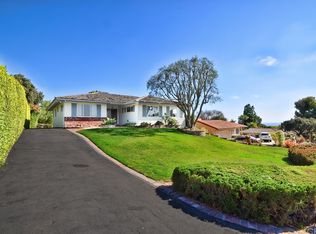
- $2,453,0004 bd3 ba2.2k sqft704 Yarmouth Rd, Palos Verdes Estates, CA 90274Off Market
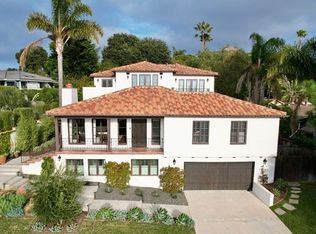
- $3,150,7005 bd4 ba3.8k sqft2204 Via Pacheco, Palos Verdes Estates, CA 90274Off Market
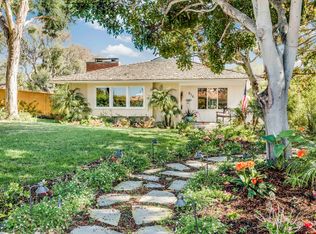
- $2,569,3003 bd2 ba2.1k sqft616 Yarmouth Rd, Palos Verdes Estates, CA 90274Off Market
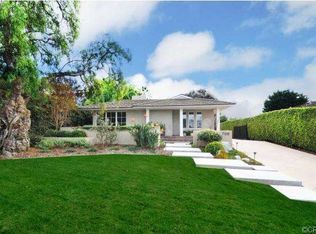
- $2,283,8002 bd3 ba1.8k sqft708 Yarmouth Rd, Palos Verdes Estates, CA 90274Off Market
- $2,561,4004 bd2 ba1.9k sqft2208 Via Pacheco, Palos Verdes Estates, CA 90274Off Market
- $2,050,5004 bd2 ba1.8k sqft2205 Via Pacheco, Palos Verdes Estates, CA 90274Off Market
- $2,084,6003 bd2 ba2.1k sqft712 Yarmouth Rd, Palos Verdes Estates, CA 90274Off Market
- $2,212,9003 bd2 ba1.6k sqft612 Yarmouth Rd, Palos Verdes Estates, CA 90274Off Market
Nearby schools
GreatSchools rating
- 9/10Lunada Bay Elementary SchoolGrades: K-5Distance: 0.5 mi
- 8/10Palos Verdes Intermediate SchoolGrades: 6-8Distance: 0.4 mi
- 10/10Palos Verdes High SchoolGrades: 9-12Distance: 0.3 mi
Schools provided by the listing agent
- Elementary: Lunada Bay
- Middle: Palos Verdes
- High: Palos Verdes
Source: CRMLS. This data may not be complete. We recommend contacting the local school district to confirm school assignments for this home.
Get a cash offer in 3 minutes
Find out how much your home could sell for in as little as 3 minutes with a no-obligation cash offer.
Estimated market value
$2,790,600
Get a cash offer in 3 minutes
Find out how much your home could sell for in as little as 3 minutes with a no-obligation cash offer.
Estimated market value
$2,790,600
- California
- Los Angeles County
- Palos Verdes Estates
- 90274
- 700 Yarmouth Rd
Nearby cities
Nearby zip codes
Other Palos Verdes Estates Topics
- Apartments for Rent in 90274
- Houses for Sale in 90274
- Houses for Rent in 90274
- 90274 Real Estate
- Palos Verdes Estates Condos
- Houses for Sale in Palos Verdes Estates
- Newest Listings in Palos Verdes Estates
- Palos Verdes Estates Home Values
- Palos Verdes Estates Real Estate Agents
- Palos Verdes Estates Refinance
- Palos Verdes Estates Mortgage Rates
