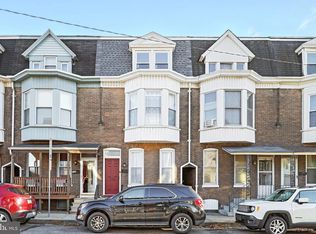
Completely remodeled! Just across from Hudson Park, close to Route 30! This place has fresh and new everything! Check out the new windows, new carpet, new paint, new furnace, new doors, new vinyl flooring, new kitchen counter tops and new lighting! What a great place at an amazing price! You’ll love the 2nd floor balcony, the tiled bath, the screened in rear porch and the covered rear concrete porch and private courtyard! Living Room: 15.1 x 16.8 This large bright living room features brand new neutral pile carpet, new padding, new paint, painted brick faux walls, a set of handmade built-in book shelves , raised panel half wall separating the Living Room from the Dinning Room, access to the raised panel front entry foyer, access to the L-staircase to the 2nd floor and access to the Dining room. This room features 3 vinyl maintenance free double hung, double pane windows and 2 hot water radiator heaters. Dinning Room: 12 x 9.7 This convenient DR features new padding, new neutral carpeting, painted brick faux walls, a raised panel half wall, 2 vinyl maintenance free double hung, double pane windows, a ceiling light, the thermostat, a hot water radiator heater, access to the LR & direct access to the kit. Kitchen: 24.11 x 10.4 This large, bright kitchen features 2 vinyl maintenance free double hung, double pane windows, a new double bowl stainless steel sink, new chrome faucet, a new chrome hand wand, new formica backsplash, new formica countertops, new electrical outlets with GFI near water sources, a new vinyl floor, solid wood cabinets, a new ceiling light fixture, new six panel door to the rear screened in porch with new nickel hardware, a new GE microwave, a new GE gas stove, a new Frigidare refrigerator, a wall oven and a six panel door with new nickel hardware to the basement. Screened in Rear Porch: 10.9 x 5.9 This screened in porch is a great place to relax and look over your rear covered porch and your private fenced in backyard. It's also the perfect place to rest your pies without worrying about flies. This area is bright, white and freshly painted. 2nd Floor Front Bedroom: 15.1 x 14. 9 This large bright bedroom features 4 vinyl maintenance free double hung, double pane windows, a large bright bay window which has a great view of Hudson Park across the street, new paint, new padding, new neural carpet, a closet, a hot water radiator heater, access to the hallway and direct access to the middle bedroom. This is the largest bedroom in the home. 2nd Floor Middle Bedroom: 9.4 x 13.2 This large bright bedroom features 2 vinyl maintenance free double hung, double pane windows, a great view of the balcony and across the street, new paint, new padding, new neural carpet, a closet, a hot water radiator heater and access to the hallway. This bedroom is between the front bedroom and the full bath. Full Bath: 8 x 5.10 This bath has been totally remodeled! New tile floors! New tiled shower! New white vanity sink with a new cultured marble top! New wall mounted mirror, new commode, new ceiling light fixture, a vinyl maintenance free double hung, double pane window and freshly painted walls. It also includes a new six raised panel door with nickel locking hardware. 2nd Floor Rear Bedroom: 7.4 x 10 This bright bedroom features 1 vinyl maintenance free double hung, double pane window, new padding, new neutral carpeting, a new wall mounted light fixture, new paint and access to a room that can be used as a 2nd floor storage room or a large walk-in closet which leads to the great 2nd floor balcony. This storage room / walk-in closet is 5.8 x 10.8 and features a deadbolt to the outside, a new vinyl floor and fresh paint. 3rd Floor Front Bedroom: 11.6 x 13.5 This bright bedroom features 2 vinyl maintenance free double hung, double pane window, new padding, new neutral carpeting, a new wall mounted light fixture, new paint, an alcove & a closet. This private room also has it's own new six raised panel door w/nickel hardware. 3rd Floor Re
This property is not currently displayed as for sale or rent on Zillow. This may be different from what's on other websites or public sources.