Nestled within the amenity-filled Lake of the Woods community, this ranch-style residence built in 2003, boasts a thoughtfully designed open floor plan that seamlessly connects the living, dining, and kitchen areas, creating an inviting atmosphere for both relaxation and entertaining. Step inside to discover a warm and welcoming interior adorned with rich hardwood flooring throughout living areas. The kitchen features an eat-in area, ideal for casual dining, while the combination dining/living space is perfect for hosting gatherings. The primary suite is complete with a large walk-in, tiled shower. The second bathroom features a walk-in jetted soaking tub for a spa-like experience at home. The outdoor space is set on a partly wooded corner lot that provides both privacy and natural beauty. Enjoy serene moments relaxing on your front porch while taking in the beautiful scenery. The community amenities elevate the lifestyle, featuring a clubhouse, fitness center, and a variety of recreational facilities including tennis courts, a golf course, and community inground pools. For those who appreciate convenience, the attached side-entry garage and ample driveway space provide easy access and parking. The property is also equipped with essential appliances, including a dishwasher and electric oven/range, ensuring that daily living is both comfortable and efficient. With this home's blend of features and a vibrant community atmosphere, it offers you a lifestyle that invites the creation of lasting memories.
Sold for $361,000
$361,000
700 Yorktown Blvd, Locust Grove, VA 22508
3beds
1,642sqft
Single Family Residence
Built in 2003
0.29 Acres Lot
$364,900 Zestimate®
$220/sqft
$2,338 Estimated rent
Home value
$364,900
$325,000 - $409,000
$2,338/mo
Zestimate® history
Owner options
List your home for rent
$2,338/mo
Rent Zestimate®
Find your next renter with Zillow Rental Manager. Plus, with online applications, you can quickly screen prospective tenants – for free.
$2,338/mo
Rent Zestimate®
Refinance and save
$4,891/mo
Est. payment
Refinancing to a lower rate could help reduce your monthly payments and save thousands over the life of the loan.
$4,891/mo
Est. payment
Explore your selling options
Work with a Zillow partner agent
Leverage their expertise and Zillow's premium Showcase listings to get your home seen by more buyers.
Get startedList with your own agent
Get your home in front of millions of buyers by listing it on Zillow.
Learn how to do itSell it yourself
Take full control of how buyers see your home on Zillow by listing For Sale by Owner (FSBO).
List your homeWhat's special
Attached side-entry garage
Zillow last checked:
Listing updated:
Listed by:
JANICE JOHNSTON 434-258-1617,
Samson Properties
Bought with:
Brittany L Sims, 5019693
Keller Williams Capital Properties
Source: Bright MLS,MLS#: VAOR2013790
Facts & features
Interior
Bedrooms & bathrooms
- Bedrooms: 3
- Bathrooms: 2
- Full bathrooms: 2
- Main level bathrooms: 2
- Main level bedrooms: 3
Rooms
- Room types: Primary Bedroom, Bedroom 2, Kitchen, Bedroom 1, Great Room, Laundry, Bathroom 1, Primary Bathroom
Primary bedroom
- Level: Main
Bedroom 1
- Level: Main
Bedroom 2
- Level: Main
Primary bathroom
- Level: Main
Bathroom 1
- Level: Main
Great room
- Level: Main
Kitchen
- Level: Main
Laundry
- Level: Main
Heating
- Heat Pump, Hot Water, Electric
Cooling
- Heat Pump, Electric
Appliances
- Included: Dishwasher, Disposal, Oven/Range - Electric, Water Heater, Washer, Dryer, Electric Water Heater
- Laundry: Main Level, Laundry Room
Features
- Soaking Tub, Bathroom - Walk-In Shower, Breakfast Area, Combination Dining/Living, Combination Kitchen/Living, Entry Level Bedroom, Flat, Open Floorplan, Eat-in Kitchen, Primary Bath(s), Dry Wall
- Flooring: Ceramic Tile, Hardwood, Vinyl
- Windows: Double Hung
- Has basement: No
- Has fireplace: No
Interior area
- Total structure area: 1,642
- Total interior livable area: 1,642 sqft
- Finished area above ground: 1,642
- Finished area below ground: 0
Property
Parking
- Total spaces: 2
- Parking features: Garage Faces Side, Attached, Driveway, On Street
- Attached garage spaces: 1
- Uncovered spaces: 1
- Details: Garage Sqft: 300
Accessibility
- Accessibility features: 2+ Access Exits, Accessible Entrance
Features
- Levels: One
- Stories: 1
- Patio & porch: Deck, Porch
- Pool features: Community
- Spa features: Bath
- Has view: Yes
- View description: Street, Trees/Woods
- Frontage type: Road Frontage
- Frontage length: Road Frontage: 75
Lot
- Size: 0.29 Acres
- Features: Corner Lot, Front Yard, Landlocked, Level, Wooded, SideYard(s), Stream/Creek
Details
- Additional structures: Above Grade, Below Grade
- Parcel number: 012A0000900530
- Zoning: 7
- Special conditions: Standard
Construction
Type & style
- Home type: SingleFamily
- Architectural style: Ranch/Rambler
- Property subtype: Single Family Residence
Materials
- Mixed, Vinyl Siding
- Foundation: Crawl Space
- Roof: Composition
Condition
- New construction: No
- Year built: 2003
Utilities & green energy
- Sewer: Public Sewer
- Water: Public
- Utilities for property: Above Ground, Cable Available, Phone Available, Propane, Sewer Available, Water Available, Cable, Other Internet Service
Community & HOA
Community
- Features: Pool
- Subdivision: Lake Of The Woods
HOA
- Has HOA: Yes
- Amenities included: Bar/Lounge, Basketball Court, Baseball Field, Beach Access, Clubhouse, Common Grounds, Community Center, Dining Rooms, Dog Park, Fitness Center, Gated, Golf Club, Golf Course, Golf Course Membership Available, Horse Trails, Jogging Path, Lake, Meeting Room, Non-Lake Recreational Area, Picnic Area, Pool, Putting Green, Riding/Stables, Security, Soccer Field, Tennis Court(s), Tot Lots/Playground, Water/Lake Privileges
- Services included: Common Area Maintenance, Pool(s), Recreation Facility, Road Maintenance, Security, Trash
- HOA fee: $2,600 annually
- HOA name: LAKE OF THE WOODS HOA
Location
- Region: Locust Grove
Financial & listing details
- Price per square foot: $220/sqft
- Tax assessed value: $337,700
- Annual tax amount: $2,093
- Date on market: 4/10/2026
- Listing agreement: Exclusive Right To Sell
- Ownership: Fee Simple
- Road surface type: Tar and Chip, Black Top
Price history
| Date | Event | Price |
|---|---|---|
| 5/4/2026 | Sold | $361,000+1.5%$220/sqft |
Source:  Bright MLS #VAOR2013790 Report a problem Bright MLS #VAOR2013790 Report a problem | ||
| 4/16/2026 | Pending sale | $355,795$217/sqft |
Source: Bright MLS #VAOR2013790 Report a problem | ||
| 4/10/2026 | Listed for sale | $355,795$217/sqft |
Source: Bright MLS #VAOR2013790 Report a problem | ||
Public tax history
| Year | Property taxes | Tax assessment |
|---|---|---|
| 2025 | $2,094 +31.1% | $337,700 +58.5% |
| 2024 | $1,598 | $213,000 |
| 2023 | $1,598 | $213,000 |
| 2022 | $1,598 +4.2% | $213,000 |
| 2021 | $1,534 | $213,000 |
| 2020 | $1,534 +12.4% | $213,000 +16.6% |
| 2018 | $1,364 -7.1% | $182,600 |
| 2017 | $1,468 +20.2% | $182,600 |
| 2016 | $1,222 | $182,600 +7.6% |
| 2015 | $1,222 | $169,700 |
| 2014 | $1,222 | $169,700 |
| 2013 | -- | $169,700 |
| 2012 | -- | $169,700 -41.3% |
| 2011 | -- | $289,200 |
| 2010 | -- | $289,200 |
| 2009 | -- | $289,200 +305.6% |
| 2003 | $578 +921.3% | $71,300 +996.9% |
| 2002 | $57 +2.4% | $6,500 |
| 2001 | $55 +18.1% | $6,500 |
| 2000 | $47 | $6,500 |
Find assessor info on the county website
Neighborhood: 22508
Nearby homes
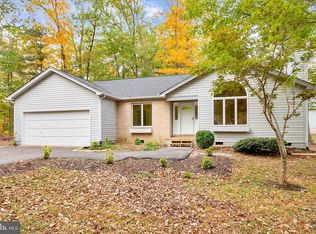
- $354,3003 bd2 ba1.4k sqft704 Yorktown Blvd, Locust Grove, VA 22508Off Market
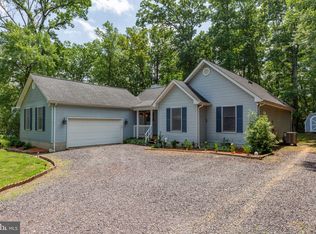
- $320,0003 bd2 ba1.5k sqft103 Patrick Henry Ct, Locust Grove, VA 22508Sold
- $456,0003 bd2 ba1.1k sqft102 Woodlawn Trl, Locust Grove, VA 22508Off Market
- $335,0003 bd2 ba1.3k sqft626 Yorktown Blvd, Locust Grove, VA 22508Off Market
- $270,9003 bd1 ba1.1k sqft226 Washington St, Locust Grove, VA 22508Off Market
- $180,200-- bd-- ba-- sqft706 Yorktown Blvd, Locust Grove, VA 22508Off Market
- $279,3003 bd1 ba1.1k sqft701 Yorktown Blvd, Locust Grove, VA 22508Off Market
- $394,8003 bd2 ba1.7k sqft105 Patrick Henry Ct, Locust Grove, VA 22508Off Market
Nearby schools
GreatSchools rating
- 4/10Locust Grove Primary SchoolGrades: PK-2Distance: 3.9 mi
- 5/10Locust Grove Middle SchoolGrades: 6-8Distance: 1.7 mi
- 6/10Orange County High SchoolGrades: 9-12Distance: 18.5 mi
Schools provided by the listing agent
- District: Orange County Public Schools
Source: Bright MLS. This data may not be complete. We recommend contacting the local school district to confirm school assignments for this home.
Get a cash offer in 3 minutes
Find out how much your home could sell for in as little as 3 minutes with a no-obligation cash offer.
Estimated market value
$364,900
Get a cash offer in 3 minutes
Find out how much your home could sell for in as little as 3 minutes with a no-obligation cash offer.
Estimated market value
$364,900
- Virginia
- Orange County
- Locust Grove
- 22508
- 700 Yorktown Blvd
