Welcome to 7000 Alberta Dr. in beautiful Crestwood, Kentucky. This freshly updated four bedroom two full bath ranch is looking for new owners to love it just as the previous ones did. It sits on a dead-end street and its entire left side is against a beautiful farm offering great privacy but still in a neighborhood community, Williamsgate Subdivision. The home features newly laid luxury vinyl plank floors throughout and fresh paint on every surface, including the flat finished ceilings. When you enter you are greeted with a vaulted foyer area that flows into the open living room. Adjacent to the living room is a converted dining room, currently used as an office or will easily accommodate a dining table again. The bedroom on the front left has a lot of natural light with many windows. On the rear corner of the home is the primary suite featuring an oversized master bedroom, large bathroom with garden tub and separate standup shower, as well as a large walk-in closet. The living room flows into the kitchen that features all stainless steel appliances. There is a large, pass-through laundry room from the garage into the kitchen as well. On the opposite side of the home are the two additional bedrooms with a full bathroom in between. At the rear of the home there is a large vaulted screened in porch with skylights and includes a newer six person hot tub that will remain with the property and the backyard has a privacy fence. Additional features; the garage has 220v power for electric car or other items, custom built shelves and a garage attic storage system. There is also a fiber internet connection to the house.
Sold for $430,000
$430,000
7000 Alberta Dr, Crestwood, KY 40014
4beds
2,159sqft
Single Family Residence
Built in 2009
9,147 Square Feet Lot
$461,500 Zestimate®
$199/sqft
$2,495 Estimated rent
Home value
$461,500
$438,000 - $485,000
$2,495/mo
Zestimate® history
Owner options
List your home for rent
$2,495/mo
Rent Zestimate®
Find your next renter with Zillow Rental Manager. Plus, with online applications, you can quickly screen prospective tenants – for free.
$2,495/mo
Rent Zestimate®
Refinance and save
$2,964/mo
Est. payment
Refinancing to a lower rate could help reduce your monthly payments and save thousands over the life of the loan.
$2,964/mo
Est. payment
Explore your selling options
Work with a Zillow partner agent
Leverage their expertise and Zillow's premium Showcase listings to get your home seen by more buyers.
Get startedList with your own agent
Get your home in front of millions of buyers by listing it on Zillow.
Learn how to do itSell it yourself
Take full control of how buyers see your home on Zillow by listing For Sale by Owner (FSBO).
List your homeWhat's special
Garage attic storage systemGreat privacyGarden tubFiber internet connectionStainless steel appliancesBeautiful farmElectric car
Zillow last checked:
Listing updated:
Listed by:
TJ Hollinden 888-624-6448,
EXP Realty LLC
Bought with:
Kimberly Wolfe, 216377
PCS Realty, LLC
Source: Metro Search Inc. LLC DBA Apex MLS,MLS#: 1656638
Facts & features
Interior
Bedrooms & bathrooms
- Bedrooms: 4
- Bathrooms: 2
- Full bathrooms: 2
Primary bedroom
- Level: First
Bedroom
- Level: First
Bedroom
- Level: First
Bedroom
- Level: First
Primary bathroom
- Level: First
Full bathroom
- Level: First
Kitchen
- Level: First
Laundry
- Level: First
Living room
- Level: First
Office
- Level: First
Heating
- Forced Air, Natural Gas
Cooling
- Central Air
Features
- Basement: None
- Number of fireplaces: 1
Interior area
- Total structure area: 2,159
- Total interior livable area: 2,159 sqft
- Finished area above ground: 2,159
- Finished area below ground: 0
Property
Parking
- Total spaces: 2
- Parking features: Attached, Entry Front, Driveway, Electric Vehicle Charging Station(s)
- Attached garage spaces: 2
- Has uncovered spaces: Yes
Features
- Stories: 1
- Patio & porch: Screened Porch, Patio
- Has spa: Yes
- Spa features: Heated
- Fencing: Privacy,Full,Wood
Lot
- Size: 9,147 Square Feet
- Features: Sidewalk, Cleared, Dead End, Level, Wooded
Details
- Parcel number: 24240270241
Construction
Type & style
- Home type: SingleFamily
- Property subtype: Single Family Residence
Materials
- Vinyl Siding, Wood Frame, Brick Veneer, Stone
- Foundation: Concrete Blk
- Roof: Shingle
Condition
- Year built: 2009
Utilities & green energy
- Sewer: Public Sewer
- Water: Public
- Utilities for property: Electricity Connected, Natural Gas Connected
Community & HOA
Community
- Subdivision: Williamsgate
HOA
- Has HOA: Yes
- HOA fee: $300 annually
Location
- Region: Crestwood
Financial & listing details
- Price per square foot: $199/sqft
- Tax assessed value: $422,000
- Annual tax amount: $5,209
- Date on market: 3/24/2024
- Electric utility on property: Yes
Price history
| Date | Event | Price |
|---|---|---|
| 4/30/2024 | Sold | $430,000-4%$199/sqft |
Source:  Metro Search Inc. LLC DBA Apex MLS #1656638 Report a problem Metro Search Inc. LLC DBA Apex MLS #1656638 Report a problem | ||
| 4/5/2024 | Contingent | $447,900$207/sqft |
Source: Metro Search Inc. LLC DBA Apex MLS #1656638 Report a problem | ||
| 4/4/2024 | Price change | $447,900-0.5%$207/sqft |
Source: Metro Search Inc. LLC DBA Apex MLS #1656638 Report a problem | ||
| 3/24/2024 | Listed for sale | $450,000$208/sqft |
Source: Metro Search Inc. LLC DBA Apex MLS #1656638 Report a problem | ||
| 3/17/2024 | Contingent | $450,000$208/sqft |
Source: Metro Search Inc. LLC DBA Apex MLS #1656638 Report a problem | ||
| 3/15/2024 | Listed for sale | $450,000+6.6%$208/sqft |
Source: Metro Search Inc. LLC DBA Apex MLS #1656638 Report a problem | ||
| 7/3/2023 | Sold | $422,000+1.7%$195/sqft |
Source: Metro Search Inc. LLC DBA Apex MLS #1636146 Report a problem | ||
| 5/17/2023 | Contingent | $415,000$192/sqft |
Source: Metro Search Inc. LLC DBA Apex MLS #1636146 Report a problem | ||
| 5/11/2023 | Listed for sale | $415,000+60.8%$192/sqft |
Source: Metro Search Inc. LLC DBA Apex MLS #1636146 Report a problem | ||
| 3/9/2017 | Sold | $258,124+1.2%$120/sqft |
Source: Public Record Report a problem | ||
| 5/24/2016 | Listing removed | $255,000$118/sqft |
Source: RE/MAX Properties East #1443108 Report a problem | ||
| 4/2/2016 | Pending sale | $255,000$118/sqft |
Source: RE/MAX Properties East #1443108 Report a problem | ||
| 3/27/2016 | Listed for sale | $255,000+14.4%$118/sqft |
Source: Re/Max Properties East #1443108 Report a problem | ||
| 1/15/2009 | Sold | $222,805$103/sqft |
Source: Public Record Report a problem | ||
Public tax history
| Year | Property taxes | Tax assessment |
|---|---|---|
| 2024 | $5,209 +44.8% | $422,000 +45.5% |
| 2023 | $3,597 +7.8% | $290,000 +7.4% |
| 2022 | $3,337 +0.9% | $270,000 |
| 2021 | $3,308 -0.2% | $270,000 |
| 2020 | $3,316 +3% | $270,000 +1.9% |
| 2019 | $3,218 +2.7% | $265,000 +2.7% |
| 2018 | $3,134 +29.4% | $258,000 |
| 2017 | $2,422 | $258,000 +16% |
| 2013 | $2,422 | $222,500 |
| 2011 | -- | $222,500 |
| 2010 | -- | $222,500 -1.3% |
| 2009 | -- | $225,500 |
Find assessor info on the county website
Neighborhood: 40014
Nearby homes
- $400,0003 bd2 ba2k sqft7002 Alberta Dr, Crestwood, KY 40014Sold
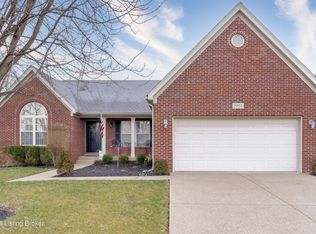
- $510,3004 bd2 ba2.6k sqft8013 Williamsgate Cir, Crestwood, KY 40014Off Market
- $471,5004 bd3 ba2.6k sqft7004 Alberta Dr, Crestwood, KY 40014Off Market
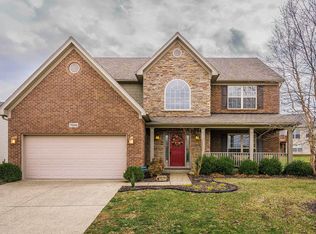
- $500,6004 bd3 ba1.9k sqft8011 Williamsgate Cir, Crestwood, KY 40014Off Market

- $487,4004 bd3 ba2.9k sqft7201 Alberta Ct, Crestwood, KY 40014Off Market
- $403,8003 bd2 ba1.9k sqft7006 Alberta Dr, Crestwood, KY 40014Off Market
- $651,3005 bd4 ba4.6k sqft8015 Williamsgate Cir, Crestwood, KY 40014Off Market
- $450,1004 bd2 ba2.6k sqft8009 Williamsgate Cir, Crestwood, KY 40014Off Market
Nearby schools
GreatSchools rating
- 8/10Camden Station Elementary SchoolGrades: K-5Distance: 7.6 mi
- 9/10South Oldham Middle SchoolGrades: 6-8Distance: 1 mi
- 10/10South Oldham High SchoolGrades: 9-12Distance: 0.8 mi


Get pre-qualified for a loan
At Zillow Home Loans, we can pre-qualify you in as little as 5 minutes with no impact to your credit score.An equal housing lender. NMLS #10287.
Sell for more on Zillow
Get a Zillow Showcase℠ listing at no additional cost and you could sell for .
$461,500
2% more
+$9,230
With Zillow Showcase(estimated)
$470,730
- Kentucky
- Oldham County
- Crestwood
- 40014
- 7000 Alberta Dr
Nearby cities
Nearby zip codes
Other Crestwood Topics
