Don't miss this amazing opportunity to live in the highly desirable master-planned community of Stonebridge Ranch for under $500,000! Gorgeous, move-in ready, 3-bedroom home with a dedicated study located on a creek lot. Step through the heavy wrought iron front door into the foyer with the French-door enclosed study to your left. The formal dining room is complete with a butler's pantry which is perfect for entertaining. The three windows bring the outdoors in and look out to an atrium that is an ideal spot for a fountain. Spacious, open floor plan with kitchen, breakfast room and living area all overlooking the beautiful backyard where you can enjoy your morning coffee or favorite afternoon beverage on the covered porch with extended patio. When it's time for bed you can retreat to your primary suite at the back of the home with a spa-like bath and generously sized walk-in closet. Secondary bedrooms are amply sized with good storage and split from the primary bedroom suite. Updated lighting throughout, new carpet and all new interior and exterior paint including trim and doors. Neutral palette throughout just waiting for your finishing touches! Refrigerator, washer, and dryer will convey. Enjoy all of the wonderful amenities that the Stonebridge Ranch Community lifestyle offers including two pools, tennis and pickleball courts, multiple playgrounds and parks, ponds, miles of trails and more. 7000 Allegiance Drive is part of a small village of only forty-six homes with convenient access to shopping, entertainment and dining.
Sold
Price Unknown
7000 Allegiance Dr, McKinney, TX 75071
3beds
2,141sqft
Single Family Residence
Built in 2005
6,534 Square Feet Lot
$465,600 Zestimate®
$--/sqft
$2,548 Estimated rent
Home value
$465,600
$438,000 - $494,000
$2,548/mo
Zestimate® history
Owner options
List your home for rent
$2,548/mo
Rent Zestimate®
Find your next renter with Zillow Rental Manager. Plus, with online applications, you can quickly screen prospective tenants – for free.
$2,548/mo
Rent Zestimate®
Refinance and save
$1,003/mo
Est. payment
Refinancing to a lower rate could help reduce your monthly payments and save thousands over the life of the loan.
$1,003/mo
Est. payment
Explore your selling options
Work with a Zillow partner agent
Leverage their expertise and Zillow's premium Showcase listings to get your home seen by more buyers.
Get startedList with your own agent
Get your home in front of millions of buyers by listing it on Zillow.
Learn how to do itSell it yourself
Take full control of how buyers see your home on Zillow by listing For Sale by Owner (FSBO).
List your homeWhat's special
Creek lotOpen floor planUpdated lightingExtended patioNeutral paletteFormal dining roomNew carpet
Zillow last checked:
Listing updated:
Listed by:
Stacy Solomon 0552715 214-509-0808,
Ebby Halliday, Realtors 214-509-0808
Bought with:
Sandra Ketcherside
Real
Source: NTREIS,MLS#: 20890753
Facts & features
Interior
Bedrooms & bathrooms
- Bedrooms: 3
- Bathrooms: 2
- Full bathrooms: 2
Primary bedroom
- Features: Ceiling Fan(s), Dual Sinks, En Suite Bathroom, Garden Tub/Roman Tub, Separate Shower, Walk-In Closet(s)
- Level: First
- Dimensions: 18 x 14
Bedroom
- Features: Ceiling Fan(s), Split Bedrooms
- Level: First
- Dimensions: 12 x 11
Bedroom
- Features: Ceiling Fan(s), Split Bedrooms
- Level: First
- Dimensions: 12 x 11
Breakfast room nook
- Level: First
- Dimensions: 12 x 9
Dining room
- Level: First
- Dimensions: 11 x 11
Kitchen
- Features: Breakfast Bar, Built-in Features, Granite Counters, Pantry, Stone Counters, Walk-In Pantry
- Level: First
- Dimensions: 14 x 11
Living room
- Features: Ceiling Fan(s), Fireplace
- Level: First
- Dimensions: 17 x 14
Office
- Features: Ceiling Fan(s)
- Level: First
- Dimensions: 12 x 11
Heating
- Central, Natural Gas
Cooling
- Central Air, Ceiling Fan(s), Electric
Appliances
- Included: Some Gas Appliances, Dishwasher, Electric Oven, Gas Cooktop, Disposal, Gas Water Heater, Microwave, Plumbed For Gas, Refrigerator
- Laundry: Washer Hookup, Electric Dryer Hookup
Features
- Dry Bar, Decorative/Designer Lighting Fixtures, Granite Counters, High Speed Internet, Open Floorplan, Pantry, Cable TV, Walk-In Closet(s)
- Flooring: Carpet, Ceramic Tile, Hardwood
- Windows: Window Coverings
- Has basement: No
- Number of fireplaces: 1
- Fireplace features: Gas Log, Gas Starter, Living Room
Interior area
- Total interior livable area: 2,141 sqft
Property
Parking
- Total spaces: 2
- Parking features: Garage, Garage Door Opener
- Attached garage spaces: 2
Features
- Levels: One
- Stories: 1
- Patio & porch: Covered
- Exterior features: Rain Gutters
- Pool features: None
- Fencing: Wrought Iron
Lot
- Size: 6,534 Square Feet
- Features: Greenbelt, Landscaped, Subdivision
Details
- Parcel number: R807500C02101
Construction
Type & style
- Home type: SingleFamily
- Architectural style: Traditional,Detached
- Property subtype: Single Family Residence
Materials
- Brick, Rock, Stone
- Foundation: Slab
- Roof: Composition
Condition
- Year built: 2005
Utilities & green energy
- Sewer: Public Sewer
- Water: Public
- Utilities for property: Electricity Available, Natural Gas Available, Sewer Available, Separate Meters, Underground Utilities, Water Available, Cable Available
Community & HOA
Community
- Features: Curbs, Sidewalks
- Subdivision: Liberty Place
HOA
- Has HOA: Yes
- Services included: All Facilities, Association Management
- HOA fee: $1,003 annually
- HOA name: Grand Manors
- HOA phone: 214-733-5800
Location
- Region: Mckinney
Financial & listing details
- Tax assessed value: $453,094
- Annual tax amount: $7,264
- Date on market: 4/3/2025
- Cumulative days on market: 4 days
- Listing terms: Cash,Conventional,FHA,VA Loan
- Exclusions: All staging items
- Electric utility on property: Yes
Price history
| Date | Event | Price |
|---|---|---|
| 5/6/2025 | Sold | -- |
Source: NTREIS #20890753 Report a problem | ||
| 4/13/2025 | Pending sale | $474,900$222/sqft |
Source: NTREIS #20890753 Report a problem | ||
| 4/9/2025 | Contingent | $474,900$222/sqft |
Source: NTREIS #20890753 Report a problem | ||
| 4/3/2025 | Listed for sale | $474,900+61%$222/sqft |
Source: NTREIS #20890753 Report a problem | ||
| 12/15/2018 | Listing removed | $294,900$138/sqft |
Source: Century 21 Judge Fite Co. #13943420 Report a problem | ||
| 11/23/2018 | Pending sale | $294,900$138/sqft |
Source: Century 21 Judge Fite Co. #13943420 Report a problem | ||
| 10/29/2018 | Price change | $294,900-1.7%$138/sqft |
Source: Century 21 Judge Fite Co. #13943420 Report a problem | ||
| 9/29/2018 | Price change | $299,9000%$140/sqft |
Source: Century 21 Judge Fite Co. #13943420 Report a problem | ||
| 8/16/2018 | Price change | $300,000-1.6%$140/sqft |
Source: Ebby Halliday Realtors #13871764 Report a problem | ||
| 7/18/2018 | Price change | $304,900-4.7%$142/sqft |
Source: Ebby Halliday Realtors #13871764 Report a problem | ||
| 6/22/2018 | Listed for sale | $319,900+60%$149/sqft |
Source: Ebby Halliday, REALTORS #13871764 Report a problem | ||
| 7/24/2012 | Listing removed | $199,900$93/sqft |
Source: Private Label Realty #11776489 Report a problem | ||
| 6/19/2012 | Price change | $199,900-2.5%$93/sqft |
Source: Private Label Realty #11776489 Report a problem | ||
| 5/24/2012 | Listed for sale | $205,000$96/sqft |
Source: Private Label Realty #11776489 Report a problem | ||
Public tax history
| Year | Property taxes | Tax assessment |
|---|---|---|
| 2025 | $3,044 -22.3% | $451,124 +10% |
| 2024 | $3,919 +3.7% | $410,113 +10% |
| 2023 | $3,777 -55.2% | $372,830 -11.4% |
| 2022 | $8,435 +36.7% | $420,913 +36.6% |
| 2021 | $6,169 +2.8% | $308,124 +7.7% |
| 2020 | $6,000 -1.8% | $285,969 -0.7% |
| 2019 | $6,110 -12.1% | $288,107 -7.2% |
| 2018 | $6,950 +16.2% | $310,422 +6.5% |
| 2017 | $5,979 | $291,479 +3.9% |
| 2016 | $5,979 +14.8% | $280,405 +13% |
| 2015 | $5,210 | $248,137 +12.4% |
| 2014 | $5,210 | $220,698 +13.7% |
| 2013 | -- | $194,071 -6.9% |
| 2012 | -- | $208,454 -1.3% |
| 2011 | -- | $211,177 -3.2% |
| 2010 | -- | $218,153 -0.6% |
| 2009 | -- | $219,551 -2.5% |
| 2008 | -- | $225,238 -1% |
| 2007 | -- | $227,465 +9.1% |
| 2006 | -- | $208,576 +415% |
| 2005 | -- | $40,500 |
| 2003 | -- | $40,500 |
Find assessor info on the county website
Neighborhood: Stonebridge Ranch
Nearby homes
- $457,3003 bd3 ba2.5k sqft7004 Allegiance Dr, McKinney, TX 75071Off Market
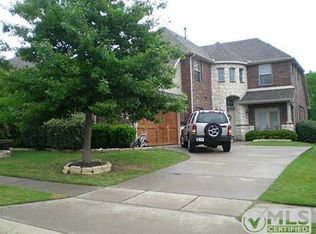
- $435,6003 bd2 ba2k sqft6916 Allegiance Dr, McKinney, TX 75071Off Market

- $419,1003 bd2 ba2k sqft6912 Allegiance Dr, McKinney, TX 75071Off Market

- $410,8003 bd2 ba1.8k sqft7008 Allegiance Dr, McKinney, TX 75071Off Market
- $421,0003 bd2 ba1.9k sqft7012 Allegiance Dr, McKinney, TX 75071Off Market
- $--3 bd3 ba2.5k sqft6908 Allegiance Dr, McKinney, TX 75071Sold
- $429,2003 bd2 ba2.1k sqft1412 Union Ct, McKinney, TX 75071Off Market
- $581,6004 bd2 ba2.7k sqft7001 Allegiance Dr, McKinney, TX 75071Off Market
Nearby schools
GreatSchools rating
- 8/10Lizzie Nell Cundiff Mcclure Elementary SchoolGrades: K-5Distance: 0.7 mi
- 9/10Dr Jack Cockrill Middle SchoolGrades: 6-8Distance: 2.6 mi
- 8/10McKinney North High SchoolGrades: 9-12Distance: 4 mi
Schools provided by the listing agent
- Elementary: Lizzie Nell Cundiff McClure
- Middle: Dr Jack Cockrill
- High: McKinney North
- District: McKinney ISD
Source: NTREIS. This data may not be complete. We recommend contacting the local school district to confirm school assignments for this home.
Get a cash offer in 3 minutes
Find out how much your home could sell for in as little as 3 minutes with a no-obligation cash offer.
Estimated market value
$465,600
Get a cash offer in 3 minutes
Find out how much your home could sell for in as little as 3 minutes with a no-obligation cash offer.
Estimated market value
$465,600
- Texas
- Collin County
- McKinney
- 75071
- Stonebridge Ranch
- 7000 Allegiance Dr
Nearby cities
Nearby neighborhoods
Nearby zip codes
Other McKinney Topics
