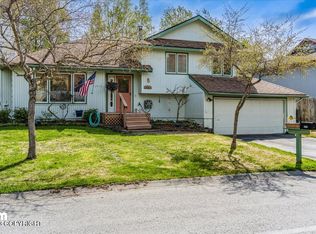
This spacious & sweet home sits on a large corner lot. Decking and covered porch plus the large back and front yards give ample space for outdoor living, plus a THREE car garage! Third bay and 599 of the square footage is an add on from 2011. Updated bathrooms plus an extra large mud/laundry room allows for tons of storage or bonus room/office space. Natural gas fireplace in the living room.Vaulted ceilings, newer (~5 yrs) roof & exterior paint, laminate flooring on main level, carpet upstairs was new 3 years ago, and doors & trim have been updated throughout. Five year old furnace and garage heater, newer windows throughout, newer security lights outside and some newer lights inside. Both bedrooms are upstairs, one has an extra large walk-in closet, the other is a loft style bedroom. Viking gas range and all other appliances stay. Check out plenty of RV/Toy Parking and a shed!
Pending
$458,000
7000 Arlene St, Anchorage, AK 99502
2beds
1,882sqft
Single Family Residence
Built in 1982
7,405 Square Feet Lot
$457,700 Zestimate®
$243/sqft
$-- HOA
What's special
Vaulted ceilingsThree car garageLarge corner lotDecking and covered porchNewer security lights outsideNewer lights insideLoft style bedroom
- 45 days
- 135
- 7
Zillow last checked:
Listing updated:
Listed by:
Shanna M Switzer,
Realty ONE Group Aurora,
Nathan B Switzer,
Realty ONE Group Aurora
Source: AKMLS,MLS#: 26-8738
Facts & features
Interior
Bedrooms & bathrooms
- Bedrooms: 2
- Bathrooms: 2
- Full bathrooms: 1
- 1/2 bathrooms: 1
Heating
- Forced Air, Natural Gas
Features
- Has basement: No
- Common walls with other units/homes: No Common Walls
Interior area
- Total structure area: 1,882
- Total interior livable area: 1,882 sqft
Property
Parking
- Total spaces: 3
- Parking features: Attached, Detached, No Carport
- Attached garage spaces: 3
Features
- Waterfront features: None, No Access
Lot
- Size: 7,405 Square Feet
Details
- Parcel number: 0121333000001
- Zoning: R1A
- Zoning description: Single Family Residential
Construction
Type & style
- Home type: SingleFamily
- Property subtype: Single Family Residence
Materials
- Foundation: Block, Concrete Perimeter
Condition
- New construction: No
- Year built: 1982
Utilities & green energy
- Sewer: Public Sewer
- Water: Public
Community & HOA
Location
- Region: Anchorage
Financial & listing details
- Price per square foot: $243/sqft
- Tax assessed value: $368,800
- Annual tax amount: $5,823
- Date on market: 7/15/2026
Estimated market value
$457,700
$435,000 - $481,000
$2,607/mo
Price history
| Date | Event | Price |
|---|---|---|
| 7/30/2026 | Pending sale | $458,000$243/sqft |
Source:  AKMLS #26-8738 Report a problem AKMLS #26-8738 Report a problem | ||
| 7/21/2026 | Listed for sale | $458,000+25.5%$243/sqft |
Source: AKMLS #26-8738 Report a problem | ||
| 11/30/2023 | Sold | -- |
Source: AKMLS #23-12817 Report a problem | ||
| 10/22/2023 | Pending sale | $365,000$194/sqft |
Source: AKMLS #23-12817 Report a problem | ||
| 10/20/2023 | Listed for sale | $365,000+14.5%$194/sqft |
Source: AKMLS #23-12817 Report a problem | ||
| 10/1/2021 | Sold | -- |
Source: AKMLS #21-10358 Report a problem | ||
| 7/28/2021 | Pending sale | $318,900$169/sqft |
Source: AKMLS #21-10358 Report a problem | ||
| 7/27/2021 | Price change | $318,900+1.9%$169/sqft |
Source: AKMLS #21-10358 Report a problem | ||
| 7/21/2021 | Listed for sale | $312,900$166/sqft |
Source: AKMLS #21-10358 Report a problem | ||
| 7/6/2021 | Pending sale | $312,900$166/sqft |
Source: AKMLS #21-10358 Report a problem | ||
| 7/2/2021 | Listed for sale | $312,900$166/sqft |
Source: AKMLS #21-10358 Report a problem | ||
| 7/18/2014 | Sold | -- |
Source: Agent Provided Report a problem | ||
Public tax history
| Year | Property taxes | Tax assessment |
|---|---|---|
| 2025 | $5,823 +4.3% | $368,800 +6.7% |
| 2024 | $5,581 +3.7% | $345,700 +9.4% |
| 2023 | $5,380 +2.7% | $315,900 +1.5% |
| 2022 | $5,239 | $311,100 +7.6% |
| 2021 | -- | $289,200 +1.9% |
| 2020 | -- | $283,700 -1.8% |
| 2019 | -- | $288,800 |
| 2018 | -- | $288,800 +3.3% |
| 2017 | $3,808 | $279,700 +1.5% |
| 2016 | $3,808 | $275,500 +2.7% |
| 2015 | $3,808 | $268,200 +4.1% |
| 2014 | $3,808 | $257,600 +4.6% |
| 2013 | -- | $246,300 +0.7% |
| 2012 | -- | $244,600 +0.5% |
| 2011 | -- | $243,500 +11.1% |
| 2010 | -- | $219,200 |
| 2009 | -- | -- |
| 2008 | -- | -- |
| 2007 | -- | -- |
| 2006 | -- | -- |
| 2005 | -- | -- |
| 2004 | -- | -- |
| 2003 | -- | -- |
| 2002 | -- | -- |
| 2001 | -- | -- |
Find assessor info on the county website
Monthly payment
Est. payment
Payment breakdown
Explore the cost of this home by adjusting the details. Changes won't be saved.Climate risks
Neighborhood: Sand Lake
Nearby schools
Schools provided by the listing agent
- Elementary: Gladys Wood
- Middle: Mears
- High: Dimond
Source: AKMLS. This data may not be complete. We recommend contacting the local school district to confirm school assignments for this home.
Similar homes
- $535,0004 bd3 ba2.2k sqft3480 W 78th Ave, Anchorage, AK 99502For Sale
 MLS ID #26-10907, Gary Cox, Real Broker Alaska. AKMLS
 - $449,9003 bd2 ba2k sqft9348 Campbell Terrace Dr, Anchorage, AK 99502For Sale
 MLS ID #26-9654, Dar Walden, Keller Williams Realty Alaska Group. AKMLS
 - $379,0003 bd2 ba1.5k sqft3151 Draco Dr, Anchorage, AK 99502For Sale
 MLS ID #26-8862, Evermae Downey, EXP Realty, LLC Anchorage. AKMLS
 - $450,0004 bd2 ba2k sqft3801 Patricia Ln, Anchorage, AK 99504For Sale
 MLS ID #26-10955, Mary Cox, RE/MAX Dynamic Properties. AKMLS
 - $435,0005 bd2 ba1.9k sqft890 Lancaster Dr, Anchorage, AK 99503For SaleMLS ID #26-9961, Sarah Nunes, RE/MAX Dynamic Properties. AKMLS
- $349,9003 bd1 ba1k sqft2425 W 67th Ave, Anchorage, AK 99502For SaleMLS ID #26-7355, Dorian D Traylor, Alaska Real Estate Associates, LLC. AKMLS
- $550,0003 bd3 ba1.8k sqft7731 Big Spruce Cir, Anchorage, AK 99502For SaleMLS ID #26-6672, Sarah Faulkner-Mattingly, Ski To Sea Properties LLC. AKMLS
- $525,0002 bd3 ba2k sqft8230 Seacliff St, Anchorage, AK 99502For SaleMLS ID #26-10957, Jeremy P Tompkins, RMG Real Estate. AKMLS
- $400,0003 bd3 ba2.1k sqft6723 Cutty Sark St, Anchorage, AK 99502For SaleMLS ID #26-9295, Alyssa Hartmann, Realty ONE Group Aurora. AKMLS
- $380,0003 bd1 ba1.1k sqft8410 Dagan St, Anchorage, AK 99502For SaleMLS ID #26-8185, Gail Dossman-Tolliver, Jack White Real Estate. AKMLS
- $379,9003 bd2 ba1.2k sqft8924 Joy Cir, Anchorage, AK 99502For SaleMLS ID #26-8736, Jake Fiorelli, Real Estate Brokers of Alaska. AKMLS
- $425,0003 bd2 ba2.1k sqft1416 W 23rd Ave, Anchorage, AK 99503For SaleMLS ID #26-10293, Lisa Herrington, Herrington and Company, LLC. AKMLS
- $424,0003 bd3 ba2k sqft9201 Sea Parrot Cir, Anchorage, AK 99515For SaleMLS ID #26-9182, Mackie Derrick, CORE Real Estate Group, LLC.. AKMLS
- $419,0003 bd2 ba1.6k sqft7151 Miranda Dr, Anchorage, AK 99507For SaleMLS ID #26-9724, Theresa Stimac, RE/MAX Dynamic Properties. AKMLS
- $349,0003 bd3 ba1.5k sqft3615 Alamosa Dr, Anchorage, AK 99502For SaleMLS ID #26-9125, Jamie Harvey, Jack White Real Estate. AKMLS
- $450,0004 bd2 ba2k sqft4236 Irene Dr, Anchorage, AK 99504For SaleMLS ID #26-9577, Julie Erickson, RE/MAX Dynamic Properties. AKMLS
- $449,9003 bd3 ba1.9k sqft1528 N Heather Meadows Loop #73, Anchorage, AK 99507For SaleMLS ID #26-6319, Rowena Pediangco, Herrington and Company, LLC. AKMLS
- $519,0003 bd2 ba1.8k sqft421 W 91st Ave, Anchorage, AK 99515For SaleMLS ID #26-10457, Nate Baer, LPT Realty. AKMLS
- $468,0004 bd2 ba1.8k sqft2150 Chandalar Dr, Anchorage, AK 99504For SaleMLS ID #26-8348, Kim Khamleu, Herrington and Company, LLC. AKMLS
- $427,5004 bd3 ba1.9k sqft1546 N Heather Meadows Loop, Anchorage, AK 99507For SaleMLS ID #26-9555, Edward J Davison, Urealty LLC. AKMLS
