Skip main navigation
Off market
  • $1,197,400

    7000 Balcolm Ct, College Grove, TN 37046

    5beds
    4baths
    3,259sqft
    SingleFamily
    Built in 2019
    45.18 Acres Lot
    $1,197,400 Zestimate®
    $367/sqft
    $6,321 Estimated rent

    Home value

    $1,197,400

    $1.07M - $1.35M

    $6,321/mo

    Zestimate® history
    Loading
    Loading...

    Owner options

    List your home for rent

    $6,321/mo

    Rent Zestimate®

    Find your next renter with Zillow Rental Manager. Plus, with online applications, you can quickly screen prospective tenants – for free.

    Learn more

    $6,321/mo

    Rent Zestimate®

    Refinance and save

    $6,776/mo

    Est. payment

    Refinancing to a lower rate could help reduce your monthly payments and save thousands over the life of the loan.

    See today's rates

    $6,776/mo

    Est. payment

    Explore your selling options

    Work with a Zillow partner agent

    Leverage their expertise and Zillow's premium Showcase listings to get your home seen by more buyers.

    Get started

    List with your own agent

    Get your home in front of millions of buyers by listing it on Zillow.

    Learn how to do it

    Sell it yourself

    Take full control of how buyers see your home on Zillow by listing For Sale by Owner (FSBO).

    List your home

    What's special

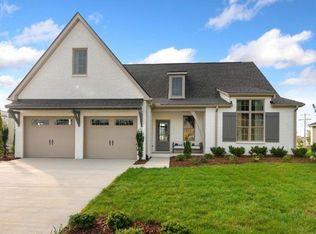
    This beautiful 5 bedroom 4 bath in the picturesque McDaniel Farms community is conveniently located approximately 12 miles southeast of the vibrant music and dining scene of downtown Franklin TN and only 30 miles south of downtown Nashville. The community of McDaniel farms, surrounded by hardwood forests, open grasslands, and bordered by the pristine Harpeth River, gives one the sense of quite seclusion while still being able to access Whole foods in under 20 minutes. The home is located at the corner of McDaniel Road and Balcolm Court, placing it within walking distance of the many community-focused amenities of neighborhood. These include a zero entry pool, fitness center, community center, community garden, massive dog park, playground, miles of serene walking trails, outdoor fitness equipment and much more! Upon entering the home from the covered front porch, you are lead first through a cozy foyer with access to a bedroom/office, ample hallway closet storage, and a full bath. Passing out of the foyer, one is struck by the sense of space engendered by the open concept kitchen with a large island, ample counter space, and seamless integration with the dining/living room area. The wood stave barreled ceilings of this space add to the open feel, while the mantle over the fireplace adds a sense of warmth. The dining area leads out to a covered patio on the McDaniel Road side of the home. From the patio you can access the master bedroom that features 9ft ceilings in the bedroom and adjoining master bath with walk-in closets and elegant double sink vanity. From the master to the stairs leads you past a full laundry room and access to the two-car garage. The top of the stairwell leads onto a large den/playroom area to the left and a 'man-cave' style space to the right. Three bedrooms, 2 with walk-in closets, adjoin the den area and have access to a full bath. This home was initially built by the developer as a show house and so has been treated with kid-gloves and still very much has a new home feel. Do yourself a favor and at the very least take a walk through this truly stunning property! Renter responsible for gas, water, electric. No smoking allowed. No pets.

    This property is off market, which means it's not currently listed for sale or rent on Zillow. This may be different from what's available on other websites or public sources.

    Facts & features

    Interior

    Bedrooms & bathrooms
    • Bedrooms: 5
    • Bathrooms: 4
    Heating
    • Forced air
    Cooling
    • Other
    Appliances
    • Laundry: None
    Features
    • Flooring: Hardwood
    Interior area
    • Total interior livable area: 3,259 sqft

    Property

    Parking
    • Parking features: Garage - Detached, Off-street
    Lot
    • Size: 45.18 Acres
    Details
    • Parcel number: 094115NA04000

    Construction

    Type & style
    • Home type: SingleFamily
    Materials
    • Frame
    • Roof: Asphalt
    Condition
    • Year built: 2019

    Community & HOA

    Location
    • Region: College Grove

    Financial & listing details

    • Price per square foot: $367/sqft
    • Tax assessed value: $1,030,400
    • Annual tax amount: $3,349

    Price history

    DateEventPrice
    3/28/2024Listing removed--
    Source: Zillow Rentals Report a problem
    3/3/2024Listed for rent$5,000$2/sqft
    Source: Zillow Rentals Report a problem
    2/23/2023Listing removed--
    Source: Zillow Rentals Report a problem
    2/11/2023Listed for rent$5,000$2/sqft
    Source: Zillow Rentals Report a problem
    6/23/2021Listing removed--
    Source: Zillow Rental Manager Report a problem
    6/18/2021Listed for rent$5,000$2/sqft
    Source: Zillow Rental Manager Report a problem
    12/17/2019Sold$587,897+333.9%$180/sqft
    Source: Public Record Report a problem
    3/21/2019Sold$135,500$42/sqft
    Source: Public Record Report a problem

    Public tax history

    YearProperty taxesTax assessment
    2025$3,349 +25.6%$257,600 +81.6%
    2024$2,667 $141,875
    2023$2,667 $141,875
    2022$2,667 $141,875
    2021$2,667 -5.1%$141,875 +12%
    2020$2,811 +104%$126,625 +104.1%
    2019$1,378 $62,050
    Find assessor info on the county website

    Neighborhood: 37046

    Nearby schools

    GreatSchools rating
    Get a cash offer in 3 minutes
    Find out how much your home could sell for in as little as 3 minutes with a no-obligation cash offer.
    Estimated market value
    $1,197,400
    Get a cash offer in 3 minutes
    Find out how much your home could sell for in as little as 3 minutes with a no-obligation cash offer.
    Estimated market value
    $1,197,400