Skip main navigation
Sold for $200,000
  • $200,000

    7000 Big Horn Dr APT C12, Crossville, TN 38572

    1beds
    1,150sqft
    Townhouse
    Built in 1984
    -- sqft lot
    $197,600 Zestimate®
    $174/sqft
    $1,419 Estimated rent

    Home value

    $197,600

    Estimated sales range

    Not available

    $1,419/mo

    Zestimate® history
    Loading
    Loading...

    Owner options

    List your home for rent

    $1,419/mo

    Rent Zestimate®

    Find your next renter with Zillow Rental Manager. Plus, with online applications, you can quickly screen prospective tenants – for free.

    Learn more

    $1,419/mo

    Rent Zestimate®

    Refinance and save

    $1,382/mo

    Est. payment

    Refinancing to a lower rate could help reduce your monthly payments and save thousands over the life of the loan.

    See today's rates

    $1,382/mo

    Est. payment

    Explore your selling options

    Work with a Zillow partner agent

    Leverage their expertise and Zillow's premium Showcase listings to get your home seen by more buyers.

    Get started

    List with your own agent

    Get your home in front of millions of buyers by listing it on Zillow.

    Learn how to do it

    Sell it yourself

    Take full control of how buyers see your home on Zillow by listing For Sale by Owner (FSBO).

    List your home

    What's special

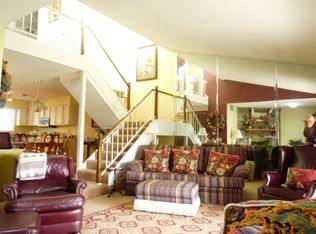
    Exquisitely remodeled townhomeStunning screened-in patioInviting eat-in kitchenVersatile bonus roomSpacious bedroomTongue-and-groove ceilingsCharming gas fireplace
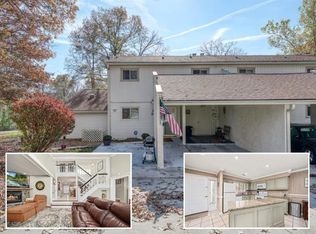
    Discover your dream retreat in the heart of Lake Tansi! This exquisitely remodeled townhome boasts a perfect blend of comfort and elegance. Featuring one spacious bedroom and a versatile bonus room, it offers ample space for relaxation or productivity. Step into the inviting eat-in kitchen, where culinary creativity comes to life, and unwind in the cozy living room, complete with a charming gas fireplace that sets the perfect ambiance. But the true gem awaits outside: a stunning screened-in patio adorned with tongue-and-groove ceilings, providing an idyllic spot to savor morning coffee or evening sunsets. Plus, with a prime location right on the 10th tee of the golf course, both golf enthusiasts and nature lovers will find it hard to resist. Don't miss this unique opportunity to own a slice of paradise—schedule your viewing today! , Brown/CCHS

    Zillow last checked:

    Listing updated:

    Listed by:

    Heather Skender-Newton,

    Skender-Newton Realty,

    Rebecca Matheney,

    Skender-Newton Realty

    Bought with:

    Other Other Non Realtor, 999999

    Other Non Member Office

    Source: UCMLS,MLS#: 238966MLS Logo

    Facts & features

    Interior

    Bedrooms & bathrooms
    • Bedrooms: 1
    • Bathrooms: 2
    • Full bathrooms: 2
    • Main level bedrooms: 1
    Primary bedroom
    • Level: Main
    Kitchen
    • Level: Main
    Living room
    • Level: Main
    Heating
    • Natural Gas, Electric, Central
    Cooling
    • Central Air
    Appliances
    • Included: Dishwasher, Electric Oven, Microwave, Electric Water Heater
    • Laundry: Main Level
    Features
    • New Floor Covering, New Paint, Ceiling Fan(s), Walk-In Closet(s)
    • Flooring: New Floor Covering, Pergo Style, Tile
    • Windows: Double Pane Windows
    • Basement: Crawl Space
    • Number of fireplaces: 1
    • Fireplace features: One, Gas Log, Living Room
    Interior area
    • Total structure area: 1,150
    • Total interior livable area: 1,150 sqft

    Property

    Parking
    • Total spaces: 2
    • Parking features: Concrete, Carport, Main Level
    • Has carport: Yes
    • Covered spaces: 2
    • Has uncovered spaces: Yes
    Features
    • Levels: One
    • Patio & porch: Covered, Screened, Enclosed, Deck
    • Exterior features: Lighting
    Lot
    • Features: Irregular Lot, On Golf Course
    Details
    • Parcel number: 149D F 001.00

    Construction

    Type & style
    • Home type: Townhouse
    • Property subtype: Townhouse
    Materials
    • Stucco, Vinyl Siding, Frame
    • Roof: Composition
    Condition
    • Year built: 1984

    Utilities & green energy

    • Electric: Circuit Breakers
    • Gas: Natural Gas
    • Sewer: Public Sewer
    • Water: Utility District
    • Utilities for property: Cable Connected

    Community & HOA

    Community
    • Security: Smoke Detector(s)
    • Subdivision: Golf Court Town Homes
    HOA
    • Has HOA: Yes
    • Amenities included: Trash, Maintenance Grounds, Insurance, Recreation Facilities, Maintenance Structure, Pool, Spa/Hot Tub, Sauna, Golf Course, Tennis Court(s), Fitness Center
    • HOA fee: $198 monthly
    Location
    • Region: Crossville

    Financial & listing details

    • Price per square foot: $174/sqft
    • Annual tax amount: $363
    • Date on market: 8/29/2025

    Price history

    DateEventPrice
    10/2/2025Sold$200,000-4.7%$174/sqft
    Source: UCMLS #238966 Report a problem
    9/10/2025Pending sale$209,929$183/sqft
    Source: UCMLS #238966 Report a problem
    8/29/2025Listed for sale$209,929$183/sqft
    Source: UCMLS #238966 Report a problem

    Public tax history

    Tax history is unavailable.

    Neighborhood: Lake Tansi

    Nearby schools

    GreatSchools rating
    Get pre-qualified for a loan
    At Zillow Home Loans, we can pre-qualify you in as little as 5 minutes with no impact to your credit score.

    An equal housing lender. NMLS #10287.

    Sell for more on Zillow
    Get a Zillow Showcase℠ listing at no additional cost and you could sell for .
    $197,600
    2% more
    +$3,952
    With Zillow Showcase(estimated)
    $201,552