Short sale in final stage - Best Price in area - Vacant and ready for move-in - This charming home sits on a spacious corner lot in a quiet cul-de-sac, offering a private backyard with mature trees, ideal for gatherings. Recent updates throughout wood vinyl plank flooring, Granite countertops, Stainless Steel appliances, and recently replaced windows. The exterior has also been enhanced with a two-tone paint job, recently installed fence, and roof, adding to the home's curb appeal. A flexible space where the original one-car garage was previously converted into a 4th bedroom and later reverted back, but still includes a closet and a side exterior door—great for a home office or guest bedroom room. Close to schools, retail shopping, HEB grocery store, Capital Metro Bus routes, and walking distance to nearby park. Short drive to the Mueller Area, Downtown Austin, and Austin-Bergstrom International Airport (ABIA).
Active under contract
Price increase: $14K (4/24)
$283,000
7000 Bryn Mawr Cv, Austin, TX 78723
3beds
1,657sqft
Single Family Residence
Built in 1967
7,318 Square Feet Lot
$-- Zestimate®
$171/sqft
$-- HOA
What's special
Recently installed fenceStainless steel appliancesTwo-tone paint jobWood vinyl plank flooringGranite countertopsSpacious corner lotRecently replaced windows
- 655 days |
- 74 |
- 2 |
Zillow last checked:
Listing updated:
Listed by:
Mike Cusimano (512) 346-6808,
Premiere Team Real Estate (512) 346-6808
Source: Unlock MLS,MLS#: 5072539
Facts & features
Interior
Bedrooms & bathrooms
- Bedrooms: 3
- Bathrooms: 2
- Full bathrooms: 2
- Main level bedrooms: 3
Primary bedroom
- Features: Ceiling Fan(s)
- Level: Main
Bedroom
- Features: Ceiling Fan(s)
- Level: Main
Bedroom
- Features: Ceiling Fan(s)
- Level: Main
Primary bathroom
- Features: Full Bath
- Level: Main
Dining room
- Description: huge breakfast/formal dining with breakfast over looking open kitchen
- Features: Breakfast Bar
- Level: Main
Kitchen
- Description: open kitchen to living room with breakfast bar to dining room. Granite counter tops plus ceramic tile in kitchen and dining room
- Features: Breakfast Bar, Granite Counters, Open to Family Room, Plumbed for Icemaker
- Level: Main
Heating
- Central, Natural Gas
Cooling
- Ceiling Fan(s), Central Air
Appliances
- Included: Dishwasher, Disposal, Exhaust Fan, Free-Standing Gas Range, Stainless Steel Appliance(s), Gas Water Heater
Features
- Breakfast Bar, Ceiling Fan(s), Granite Counters, Primary Bedroom on Main, Recessed Lighting
- Flooring: Carpet, Tile, Vinyl
- Windows: Blinds
- Fireplace features: None
Interior area
- Total interior livable area: 1,657 sqft
Property
Parking
- Total spaces: 1
- Parking features: Driveway, Garage
- Garage spaces: 1
Accessibility
- Accessibility features: None
Features
- Levels: One
- Stories: 1
- Patio & porch: Patio
- Exterior features: None
- Pool features: None
- Spa features: None
- Fencing: Back Yard, Fenced, Wood
- Has view: Yes
- View description: None
- Waterfront features: None
Lot
- Size: 7,318 Square Feet
- Features: Back Yard, Corner Lot, Cul-De-Sac, Curbs, Front Yard, Level, Public Maintained Road, Trees-Medium (20 Ft - 40 Ft)
Details
- Additional structures: None
- Parcel number: 02242704120000
- Special conditions: Standard
Construction
Type & style
- Home type: SingleFamily
- Property subtype: Single Family Residence
Materials
- Foundation: Slab
- Roof: Composition
Condition
- Resale
- New construction: No
- Year built: 1967
Utilities & green energy
- Sewer: Public Sewer
- Water: Public
- Utilities for property: Electricity Available, Natural Gas Available
Community & HOA
Community
- Features: Park
- Subdivision: Riverbend Sec 03a At University Hills
HOA
- Has HOA: No
Location
- Region: Austin
Financial & listing details
- Price per square foot: $171/sqft
- Tax assessed value: $395,528
- Annual tax amount: $8,272
- Date on market: 10/4/2024
- Listing terms: Cash,Conventional
- Electric utility on property: Yes
Estimated market value
Not available
Estimated sales range
Not available
Not available
Price history
| Date | Event | Price |
|---|---|---|
| 6/27/2026 | Listing removed | $1,800$1/sqft |
Source: Unlock MLS #7087456 Report a problem | ||
| 5/22/2026 | Contingent | $283,000$171/sqft |
Source:  Unlock MLS #5072539 Report a problem Unlock MLS #5072539 Report a problem | ||
| 4/24/2026 | Price change | $283,000+5.2%$171/sqft |
Source: Unlock MLS #5072539 Report a problem | ||
| 4/16/2026 | Listed for sale | $269,000$162/sqft |
Source: Unlock MLS #5072539 Report a problem | ||
| 4/13/2026 | Contingent | $269,000$162/sqft |
Source: Unlock MLS #5072539 Report a problem | ||
| 4/2/2026 | Listed for rent | $1,800$1/sqft |
Source: Unlock MLS #7087456 Report a problem | ||
| 4/2/2026 | Listed for sale | $269,000$162/sqft |
Source: Unlock MLS #5072539 Report a problem | ||
| 3/31/2026 | Contingent | $269,000$162/sqft |
Source: Unlock MLS #5072539 Report a problem | ||
| 3/26/2026 | Listed for sale | $269,000$162/sqft |
Source: Unlock MLS #5072539 Report a problem | ||
| 1/27/2026 | Listing removed | $1,800$1/sqft |
Source: Zillow Rentals Report a problem | ||
| 1/19/2026 | Contingent | $269,000$162/sqft |
Source: Unlock MLS #5072539 Report a problem | ||
| 1/9/2026 | Listed for sale | $269,000$162/sqft |
Source: Unlock MLS #5072539 Report a problem | ||
| 1/8/2026 | Listed for rent | $1,800$1/sqft |
Source: Zillow Rentals Report a problem | ||
| 1/8/2026 | Listing removed | $1,800$1/sqft |
Source: Unlock MLS #2183559 Report a problem | ||
| 12/16/2025 | Contingent | $269,000$162/sqft |
Source: Unlock MLS #5072539 Report a problem | ||
| 11/25/2025 | Price change | $269,000-10%$162/sqft |
Source: Unlock MLS #5072539 Report a problem | ||
| 11/12/2025 | Price change | $1,800-5.3%$1/sqft |
Source: Unlock MLS #2183559 Report a problem | ||
| 10/31/2025 | Price change | $1,900-5%$1/sqft |
Source: Unlock MLS #2183559 Report a problem | ||
| 10/28/2025 | Price change | $2,000-4.8%$1/sqft |
Source: Unlock MLS #2183559 Report a problem | ||
| 10/11/2025 | Price change | $2,100-4.5%$1/sqft |
Source: Unlock MLS #2183559 Report a problem | ||
| 10/10/2025 | Listed for rent | $2,200$1/sqft |
Source: Unlock MLS #2183559 Report a problem | ||
| 10/10/2025 | Price change | $299,000-3.5%$180/sqft |
Source: Unlock MLS #5072539 Report a problem | ||
| 10/8/2025 | Listed for sale | $310,000$187/sqft |
Source: Unlock MLS #5072539 Report a problem | ||
| 10/3/2025 | Contingent | $310,000$187/sqft |
Source: Unlock MLS #5072539 Report a problem | ||
| 9/21/2025 | Listed for sale | $310,000$187/sqft |
Source: Unlock MLS #5072539 Report a problem | ||
| 3/4/2005 | Sold | -- |
Source: Agent Provided Report a problem | ||
Public tax history
| Year | Property taxes | Tax assessment |
|---|---|---|
| 2025 | $8,094 -6.8% | $395,528 -9.7% |
| 2024 | $8,681 +4.9% | $438,013 -4.2% |
| 2023 | $8,272 -20.2% | $457,232 -12.9% |
| 2022 | $10,371 | $525,141 +35.2% |
| 2021 | -- | $388,352 +31.1% |
| 2020 | $6,596 +3.8% | $296,239 |
| 2019 | $6,354 +3.4% | $296,239 +6.9% |
| 2018 | $6,145 | $276,999 -0.2% |
| 2017 | $6,145 +40.9% | $277,570 +23.5% |
| 2016 | $4,362 | $224,749 +0.4% |
| 2015 | $4,362 | $223,777 +22.1% |
| 2014 | $4,362 | $183,309 +3.3% |
| 2013 | -- | $177,478 +11.7% |
| 2012 | -- | $158,822 +6% |
| 2011 | -- | $149,900 -7% |
| 2010 | -- | $161,255 0% |
| 2009 | -- | $161,304 +11.8% |
| 2008 | -- | $144,222 +24.2% |
| 2007 | -- | $116,164 +11.7% |
| 2006 | -- | $103,983 -1.6% |
| 2005 | -- | $105,654 +2.9% |
| 2002 | $2,246 | $102,708 |
Find assessor info on the county website
Monthly payment
Est. payment
Payment breakdown
Explore the cost of this home by adjusting the details. Changes won't be saved.Climate risks
Neighborhood: University Hills
Nearby schools
GreatSchools rating
- 2/10Winn Montessori SchoolGrades: PK-5Distance: 0.2 mi
- 2/10Webb Middle SchoolGrades: 6-8Distance: 2.7 mi
- 2/10LBJ Early College High SchoolGrades: 9-12Distance: 0.6 mi
Schools provided by the listing agent
- Elementary: Winn
- Middle: Bertha Sadler Means
- High: Lyndon B Johnson (Austin ISD)
- District: Austin ISD
Source: Unlock MLS. This data may not be complete. We recommend contacting the local school district to confirm school assignments for this home.
- $410,300-- bd1 ba1.3k sqft7002 Bryn Mawr Cv, Austin, TX 78723Off Market
- $341,400-- bd1 ba962 sqft3016 Susquehanna Ln, Austin, TX 78723Off Market
- $414,700-- bd1 ba1.9k sqft6922 Bryn Mawr Dr, Austin, TX 78723Off Market
- $386,9004 bd2 ba1.3k sqft7004 Bryn Mawr Cv, Austin, TX 78723Off Market
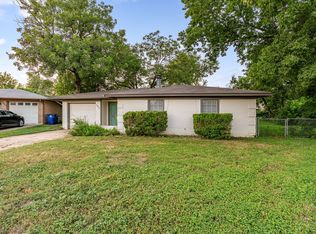
- $371,3003 bd2 ba1.1k sqft6921 La Salle Dr, Austin, TX 78723Off Market
- $385,200-- bd1 ba1.7k sqft7001 Bryn Mawr Cv, Austin, TX 78723Off Market
- $365,800-- bd1 ba1.4k sqft3014 Susquehanna Ln, Austin, TX 78723Off Market
- $374,3003 bd1 ba1.2k sqft6920 Bryn Mawr Dr, Austin, TX 78723Off Market
A local agent can set up tours, give advice and negotiate with sellers.
A local lender can help you make sure your offer is ready when you are.
Similar homes
- $330,0003 bd1 ba1.3k sqft5609 Gloucester Ln, Austin, TX 78723Active
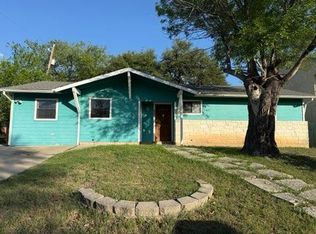
 MLS ID #3681004, Gregory Carlson, Keller Williams Realty. Unlock MLS
 - $325,0003 bd2 ba1k sqft1041 Rosemont St, Austin, TX 78723Active
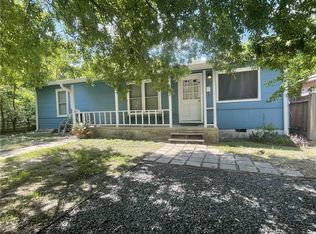 MLS ID #2401144, Theresa Bastian, Let's Move Austin LLC. Unlock MLS
 - $319,0003 bd2 ba1.4k sqft1060 Gardner Rd, Austin, TX 78721For Sale
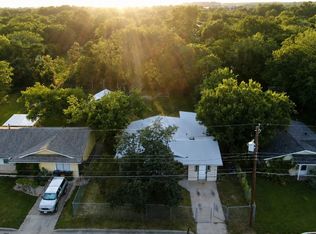 MLS ID #21322973, Alexander Chapa. NTREIS
 - $285,0003 bd2 ba1k sqft5625 Signal Point, Austin, TX 78724Active
 MLS ID #1829186, Rick Leaman, The Eyes of Texas Realty. Unlock MLS
 - $299,5003 bd2 ba1k sqft200 E Pheasant Dr, Austin, TX 78753ActiveMLS ID #4977475, Lalo Herrera, Keller Williams Realty. Unlock MLS
- $299,8003 bd2 ba1.4k sqft12901 Brahmin Dr, Austin, TX 78724ActiveMLS ID #6605131, Danny Chen, Austin ONE Realty. Unlock MLS
- $284,9003 bd3 ba1.5k sqft814 Smoke Signal Pass, Pflugerville, TX 78660ActiveMLS ID #1550452, Leslie Cidale, Keller Williams Realty. Unlock MLS
- $255,0003 bd3 ba1.8k sqft2000 Millay Dr, Austin, TX 78752ActiveMLS ID #6016806, Gail Huebel, eXp Realty, LLC. Unlock MLS
- $269,9003 bd2 ba1.3k sqft14305 Levering St, Austin, TX 78725ActiveMLS ID #8297430, Lucy Nguyendon, NB Elite Realty. Unlock MLS
- $301,0003 bd2 ba1.3k sqft12004 Thompkins Dr, Austin, TX 78753ActiveMLS ID #7277431, Nathan Edge, Compass RE Texas, LLC. Unlock MLS
- $309,0004 bd1 ba1.2k sqft8404 Maine Dr, Austin, TX 78758ActiveMLS ID #2450584, Subash Thapa, Fathom Realty. Unlock MLS
- $299,0003 bd2 ba1.1k sqft904 Montopolis Dr, Austin, TX 78741ActiveMLS ID #6572073, Dorothy K Orr, Keller Williams Realty. Unlock MLS
- $295,0003 bd2 ba1.2k sqft17505 Bishopsgate Dr, Pflugerville, TX 78660ActiveMLS ID #5135689, Cathy Louis, Central Austin Real Estate. Unlock MLS
- $260,0004 bd2 ba1.4k sqft3007 Crownover St, Austin, TX 78725ActiveMLS ID #7429872, Hila Dayan, Ready Real Estate LLC. Unlock MLS
- $300,0003 bd3 ba1.4k sqft1301 Pitcairn Dr, Pflugerville, TX 78660ActiveMLS ID #6629108, Amber Broadway, Opendoor Brokerage, LLC. Unlock MLS
- $415,9003 bd3 ba1.5k sqft1309 July Dr, Austin, TX 78753ActiveMLS ID #5636023, Bill Lanfer, Solutions Real Estate Texas. Unlock MLS
- $190,0004 bd2 ba1.6k sqft3507 Crownover St, Austin, TX 78725ActiveMLS ID #9238094, Dat Le, All City Real Estate Ltd. Co. Unlock MLS
- $285,0003 bd2 ba1.1k sqft1507 Casey Ln, Round Rock, TX 78664ActiveMLS ID #6693010, Dan O'Connell, Berkshire Hathaway TX Realty. Unlock MLS
- $299,0003 bd2 ba1.4k sqft411 Buckboard Blvd, Round Rock, TX 78681ActiveMLS ID #8177920, Grace Hodges, Grace Hodges, Broker. Unlock MLS
- $255,0003 bd2 ba1.4k sqft1500 Wroxton Way, Round Rock, TX 78664ActiveMLS ID #7600973, Joel Miranda Ortiz, All City Real Estate Ltd. Co. Unlock MLS
