** 2-1 RATE BUYDOWN incentive available through preferred lender for qualified buyers ** Offering nearly 2,750 square feet of spacious living, this beautifully maintained 4-bedroom, 2.5-bath home combines an established southwest Austin location with a flexible two-level floor plan, mature trees and an inviting outdoor setting. The thoughtfully designed layout features a main-level owner's suite, creating a private retreat separate from the three generously sized secondary bedrooms upstairs. The upper level also offers additional flex space, making it ideal for children, studying, gaming or a home office. The layout provides excellent separation of spaces for households looking for room to spread out. Set on an attractive elevated corner/court setting, the home features established landscaping, mature trees, a spacious backyard with a covered patio, flagstone entertaining area, and inviting outdoor areas that provide privacy and a wonderful setting for relaxing or entertaining. The charming brick exterior and welcoming entry add to the home's established Circle C character. Inside, you'll find spacious living, separate office/study and formal dining areas, a well-appointed kitchen with breakfast nook, bonus/game room, abundant natural light and a floor plan designed for everyday living. The combination of generous square footage, multiple living spaces and a main-level owner's suite provides flexibility that is increasingly difficult to find at this price point in Circle C. Located in highly desirable Circle C Ranch, enjoy neighborhood amenities, parks, pools, trails and recreational opportunities, with convenient access to Austin downtown, major roads, shopping, dining, entertainment and Austin employers. If you're looking for substantially more space and an established Circle C location without stretching into the higher price ranges of competing homes, this is an opportunity worth seeing.
Active
Price cut: $25K (9/10)
$675,000
7000 Colberg Ct, Austin, TX 78749
4beds
2,743sqft
Single Family Residence
Built in 1997
8,115 Square Feet Lot
$-- Zestimate®
$246/sqft
$88/mo HOA
What's special
Charming brick exteriorWelcoming entrySpacious livingAbundant natural lightAdditional flex spaceInviting outdoor settingMultiple living spaces
- 93 days
- 813
- 66
Zillow last checked:
Listing updated:
Listed by:
Sailesh Thakker (408) 604-5676,
All City Real Estate Ltd. Co (866) 277-6005
Source: Unlock MLS,MLS#: 4072917
Facts & features
Interior
Bedrooms & bathrooms
- Bedrooms: 4
- Bathrooms: 3
- Full bathrooms: 2
- 1/2 bathrooms: 1
- Main level bedrooms: 1
Heating
- Natural Gas
Cooling
- Electric, Wall/Window Unit(s), Other
Appliances
- Included: Built-In Electric Oven, Dishwasher, Disposal, Gas Range, Microwave, RNGHD, Free-Standing Refrigerator, Gas Water Heater
Features
- Ceiling Fan(s), High Ceilings, Double Vanity, French Doors, Interior Steps, Multiple Dining Areas, Multiple Living Areas, Pantry, Primary Bedroom on Main, Study/Home Office, Walk-In Closet(s)
- Flooring: Carpet, Tile, Wood
- Windows: Blinds, Double Pane Windows, Screens
- Number of fireplaces: 1
- Fireplace features: Gas, Living Room
Interior area
- Total interior livable area: 2,743 sqft
Property
Parking
- Total spaces: 2
- Parking features: Attached, Driveway, Garage, Garage Faces Front
- Attached garage spaces: 2
Accessibility
- Accessibility features: None
Features
- Levels: Two
- Stories: 2
- Patio & porch: Covered, Front Porch, Patio, Rear Porch
- Exterior features: Balcony, Garden, Gutters Partial
- Pool features: None
- Fencing: Back Yard, Wood
- Has view: Yes
- View description: City, Park/Greenbelt
- Waterfront features: None
Lot
- Size: 8,115 Square Feet
- Features: Back Yard, Corner Lot, Front Yard, Landscaped, Trees-Medium (20 Ft - 40 Ft), Trees-Moderate
Details
- Additional structures: None
- Parcel number: 04144003010000
- Special conditions: Standard
Construction
Type & style
- Home type: SingleFamily
- Property subtype: Single Family Residence
Materials
- Foundation: Slab
- Roof: Composition
Condition
- Resale
- New construction: No
- Year built: 1997
Utilities & green energy
- Sewer: Public Sewer
- Water: Public
- Utilities for property: Electricity Connected, Natural Gas Connected, Sewer Connected, Underground Utilities, Water Connected
Community & HOA
Community
- Features: Clubhouse, Cluster Mailbox, Conference/Meeting Room, Kitchen Facilities, Park, Picnic Area, Playground, Pool, Sport Court(s)/Facility, Street Lights, Underground Utilities
- Subdivision: Circle C Ranch Ph A Sec 06
HOA
- Has HOA: Yes
- Services included: See Remarks
- HOA fee: $529 semi-annually
- HOA name: Circle C Ranch HOA
Location
- Region: Austin
Financial & listing details
- Price per square foot: $246/sqft
- Tax assessed value: $682,013
- Annual tax amount: $13,957
- Date on market: 6/27/2026
- Listing terms: Cash,Conventional,FHA,VA Loan
- Electric utility on property: Yes
Estimated market value
Not available
Estimated sales range
Not available
Not available
Price history
| Date | Event | Price |
|---|---|---|
| 9/10/2026 | Price change | $675,000-3.6%$246/sqft |
Source:  Unlock MLS #4072917 Report a problem Unlock MLS #4072917 Report a problem | ||
| 8/16/2026 | Price change | $699,990-3.4%$255/sqft |
Source: Unlock MLS #4072917 Report a problem | ||
| 8/2/2026 | Price change | $725,000-1.8%$264/sqft |
Source: Unlock MLS #4072917 Report a problem | ||
| 7/22/2026 | Price change | $738,000-1.6%$269/sqft |
Source: Unlock MLS #4072917 Report a problem | ||
| 6/27/2026 | Listed for sale | $750,000-3.8%$273/sqft |
Source: Unlock MLS #4072917 Report a problem | ||
| 12/12/2023 | Listing removed | -- |
Source: Zillow Rentals Report a problem | ||
| 11/12/2023 | Price change | $3,100-3.1%$1/sqft |
Source: Zillow Rentals Report a problem | ||
| 11/3/2023 | Price change | $3,200-4.5%$1/sqft |
Source: Zillow Rentals Report a problem | ||
| 10/6/2023 | Price change | $3,350-4.1%$1/sqft |
Source: Zillow Rentals Report a problem | ||
| 9/13/2023 | Price change | $3,495-0.1%$1/sqft |
Source: Zillow Rentals Report a problem | ||
| 9/10/2023 | Price change | $3,500-6.7%$1/sqft |
Source: Zillow Rentals Report a problem | ||
| 8/31/2023 | Price change | $3,750-6.3%$1/sqft |
Source: Zillow Rentals Report a problem | ||
| 8/5/2023 | Listed for rent | $4,000+8.1%$1/sqft |
Source: Zillow Rentals Report a problem | ||
| 7/24/2022 | Listing removed | -- |
Source: Zillow Rental Network Premium Report a problem | ||
| 7/8/2022 | Price change | $3,700-7.4%$1/sqft |
Source: Zillow Rental Network Premium #7527956 Report a problem | ||
| 6/21/2022 | Price change | $3,995-4.9%$1/sqft |
Source: Zillow Rental Network Premium #7527956 Report a problem | ||
| 6/10/2022 | Price change | $4,200-4.5%$2/sqft |
Source: Zillow Rental Network Premium #7527956 Report a problem | ||
| 5/21/2022 | Listed for rent | $4,400$2/sqft |
Source: Zillow Rental Network Premium #7527956 Report a problem | ||
| 4/14/2022 | Sold | -- |
Source: Realty Austin solds #8852577_78749 Report a problem | ||
| 3/12/2022 | Pending sale | $780,000$284/sqft |
Source:  Realty Austin #8852577 Report a problem Realty Austin #8852577 Report a problem | ||
| 3/11/2022 | Contingent | $780,000$284/sqft |
Source: Unlock MLS #8852577 Report a problem | ||
| 3/9/2022 | Listed for sale | $780,000$284/sqft |
Source: Unlock MLS #8852577 Report a problem | ||
Public tax history
| Year | Property taxes | Tax assessment |
|---|---|---|
| 2025 | $13,957 +1% | $682,013 -2.2% |
| 2024 | $13,815 -2.3% | $697,085 -10.8% |
| 2023 | $14,137 | $781,364 +41.4% |
| 2022 | -- | $552,689 +10% |
| 2021 | -- | $502,445 +10% |
| 2020 | $9,203 +3.7% | $456,768 |
| 2019 | $8,875 +1.5% | $456,768 +3% |
| 2018 | $8,747 | $443,545 +2.1% |
| 2017 | $8,747 +18.1% | $434,458 +7% |
| 2016 | $7,407 | $406,038 +10% |
| 2015 | $7,407 | $369,125 +10% |
| 2014 | $7,407 | $335,568 +10% |
| 2013 | -- | $305,062 +3.3% |
| 2012 | -- | $295,317 +9.9% |
| 2011 | -- | $268,597 -5.3% |
| 2010 | -- | $283,634 -6.7% |
| 2009 | -- | $304,026 +1.5% |
| 2008 | -- | $299,489 +10% |
| 2007 | -- | $272,263 -1.1% |
| 2006 | -- | $275,340 +23.2% |
| 2005 | -- | $223,471 -0.9% |
| 2002 | $5,211 | $225,489 |
Find assessor info on the county website
Monthly payment
Est. payment
Payment breakdown
Explore the cost of this home by adjusting the details. Changes won't be saved.Climate risks
Neighborhood: Village at Western Oaks
Nearby schools
Schools provided by the listing agent
- Elementary: Kiker
- Middle: Gorzycki
- High: Bowie
- District: Austin ISD
Source: Unlock MLS. This data may not be complete. We recommend contacting the local school district to confirm school assignments for this home.
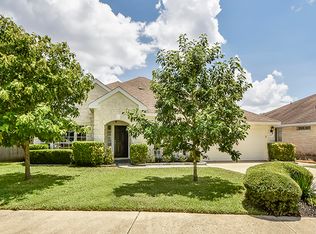
Similar homes
- $689,0004 bd3 ba2.7k sqft8610 Axis Dr, Austin, TX 78749Active
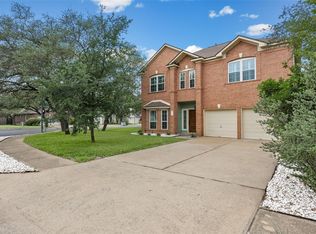
 MLS ID #8800024, John Martin, Keller Williams Realty. Unlock MLS
 - $639,0003 bd2 ba1.6k sqft9131 Edwardson Ln, Austin, TX 78749Active
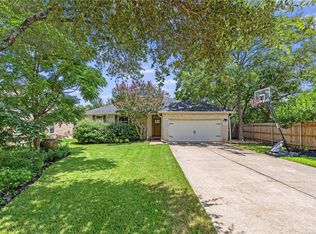 MLS ID #5457585, Taylor Drolette, Douglas Elliman Real Estate. Unlock MLS
 - $575,0004 bd3 ba1.9k sqft8921 Corran Ferry Dr, Austin, TX 78749Active
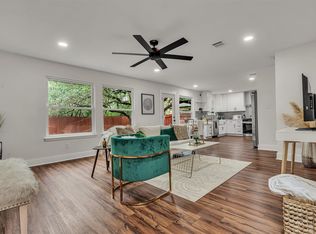 MLS ID #1825606, Janessa Tomberlin, JBGoodwin REALTORS WL. Unlock MLS
 - $545,0003 bd2 ba1.5k sqft9024 Heiden Ln, Austin, TX 78749Active
 MLS ID #4545384, Ashley Stucki, Ashley Austin Homes. Unlock MLS
 - $625,0003 bd2 ba2.2k sqft5405 Korth Dr, Austin, TX 78749ActiveMLS ID #2281810, Tony Elias, Volt Realty. Unlock MLS
- $899,0004 bd4 ba3.5k sqft7124 Via Dono Dr, Austin, TX 78749ActiveMLS ID #4294292, David Edgerton, All City Real Estate Ltd. Co. Unlock MLS
- $565,0003 bd2 ba1.8k sqft4713 Ramies Run, Austin, TX 78749ActiveMLS ID #9909388, Michael Frost, Compass RE Texas, LLC. Unlock MLS
- $585,0003 bd3 ba1.9k sqft7819 Palacios Dr, Austin, TX 78749ActiveMLS ID #2671253, Karen Kelly, van Heuven Properties. Unlock MLS
- $785,0004 bd3 ba2.7k sqft10421 Hansa Dr, Austin, TX 78739ActiveMLS ID #9839978, Kinan Beck, eXp Realty, LLC. Unlock MLS
- $539,0003 bd2 ba1.8k sqft8009 Nairn Dr, Austin, TX 78749ActiveMLS ID #4346435, Brad Brown, Compass RE Texas, LLC. Unlock MLS
- $699,0004 bd3 ba2.7k sqft1308 Sawdust Ct, Austin, TX 78732ActiveMLS ID #7890016, Terry Swets, Berkshire Hathaway TX Realty. Unlock MLS
- $650,0004 bd3 ba2.3k sqft612 Canyon Rim Dr, Dripping Springs, TX 78620ActiveMLS ID #6250883, Lauren Paine, NestHaven Properties. Unlock MLS
- $559,9003 bd2 ba1.7k sqft3031 Sesbania Dr, Austin, TX 78748ActiveMLS ID #7048229, Kelly Ann Adams, Beyond The Move Realty, LLC. Unlock MLS
- $685,0004 bd3 ba2.4k sqft10707 Beckwood Dr, Austin, TX 78726ActiveMLS ID #9756207, Michael Frost, Compass RE Texas, LLC. Unlock MLS
- $650,0003 bd3 ba2.5k sqft3411 Latimer Dr, Austin, TX 78732ActiveMLS ID #6122249, Bonnie Altrudo, Real Broker, LLC. Unlock MLS
- $599,0003 bd3 ba1.8k sqft7336 Gaines Mill Ln, Austin, TX 78745ActiveMLS ID #2771622, Heather Brown, RE/MAX Fine Properties. Unlock MLS
- $875,0004 bd4 ba2.8k sqft12013 Fortuna Cv, Austin, TX 78738ActiveMLS ID #8693044, Amy Mintz, Compass RE Texas, LLC. Unlock MLS
- $550,0004 bd3 ba2.5k sqft100 Stratton Ct, Austin, TX 78737ActiveMLS ID #1722498, Andrea Bibeau, Keller Williams Realty. Unlock MLS
- $479,0003 bd3 ba1.4k sqft8406 Washita Dr, Austin, TX 78749ActiveMLS ID #7519031, Mario Perica, Keller Williams Realty. Unlock MLS
- $624,9004 bd2 ba2k sqft1070 LONESOME TRL, Driftwood, TX 78619For Sale
 MLS ID #2017852, Katie Foerster TREC #619461, Keller Williams Heritage. LERA MLS
