Skip main navigation
Sold for $507,500
  • $507,500

    7000 Colton Rd, Crestwood, KY 40014

    4beds
    2,787sqft
    Single Family Residence
    Built in 2006
    2.07 Acres Lot
    $507,900 Zestimate®
    $182/sqft
    $3,057 Estimated rent

    Home value

    $507,900

    $483,000 - $533,000

    $3,057/mo

    Zestimate® history
    Loading
    Loading...

    Owner options

    List your home for rent

    $3,057/mo

    Rent Zestimate®

    Find your next renter with Zillow Rental Manager. Plus, with online applications, you can quickly screen prospective tenants – for free.

    Learn more

    $3,057/mo

    Rent Zestimate®

    Refinance and save

    $2,571/mo

    Est. payment

    Refinancing to a lower rate could help reduce your monthly payments and save thousands over the life of the loan.

    See today's rates

    $2,571/mo

    Est. payment

    Explore your selling options

    Work with a Zillow partner agent

    Leverage their expertise and Zillow's premium Showcase listings to get your home seen by more buyers.

    Get started

    List with your own agent

    Get your home in front of millions of buyers by listing it on Zillow.

    Learn how to do it

    Sell it yourself

    Take full control of how buyers see your home on Zillow by listing For Sale by Owner (FSBO).

    List your home

    What's special

    New roofBack deckCovered porchConvenient first-floor laundry room
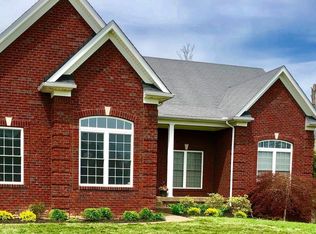
    Final day for all offers on the home is May 31st at 6pm. Welcome to this charming 4-bedroom, 3-bath home nestled in the highly desirable Kentucky Acres neighborhood. Situated on two parcels totaling 2.07 acres, this property offers a rare combination of privacy, space, and convenience. The first floor features a warm and inviting living room with a fireplace that opens seamlessly to the dining area. Just off the dining space is the kitchen with easy access to the back deck, where you can relax and take in the beautiful views of your expansive property. The main level also includes a full bath, a bedroom, a convenient first-floor laundry room, and the primary suite with its own private bathroom. The walkout basement provides even more living space with two additional bedrooms, a full bath, and a cozy family room that leads to a covered porch—perfect for enjoying quiet mornings or hosting guests. The sellers have thoughtfully included the adjoining cleared and buildable lot in the sale, offering a rare opportunity for future expansion, a guest home, garage, or additional investment potential. This additional parcel also provides abundant outdoor space for entertaining, gardening, play areas, or future projects. Additional updates include all NEW WINDOWS with a lifetime transferable warranty, a NEW ROOF, and new gutters with gutter guards for added peace of mind. To top it off, the sellers are providing a one-year home warranty for the new owners. The price history "jump" reflects the addition of the adjoining lot to the total acreage being offered for sale. Individual lots within Kentucky Acres vary in price based on condition, location, and other factors. This unique property offers space, comfort, and flexibility in a sought-after location—don't miss your opportunity to make it yours!

    Zillow last checked:

    Listing updated:

    Listed by:

    Rachel Touchstone 502-690-6697,

    Realty Advanced

    Bought with:

    Brad Long, 193915

    85W Real Estate

    Source: Metro Search Inc. LLC DBA Apex MLS,MLS#: 1705102MLS Logo

    Facts & features

    Interior

    Bedrooms & bathrooms
    • Bedrooms: 4
    • Bathrooms: 3
    • Full bathrooms: 3
    Primary bedroom
    • Level: First
    Bedroom
    • Level: First
    Bedroom
    • Level: Basement
    Bedroom
    • Level: Basement
    Primary bathroom
    • Level: First
    Full bathroom
    • Level: First
    Full bathroom
    • Level: Basement
    Dining room
    • Level: First
    Family room
    • Level: Basement
    Great room
    • Level: First
    Kitchen
    • Level: First
    Laundry
    • Level: First
    Other
    • Description: Storm room
    • Level: Basement
    Heating
    • Forced Air
    Cooling
    • Central Air
    Features
    • Basement: Walkout Finished
    • Number of fireplaces: 1
    Interior area
    • Total structure area: 1,808
    • Total interior livable area: 2,787 sqft
    • Finished area above ground: 1,808
    • Finished area below ground: 979

    Property

    Parking
    • Total spaces: 2
    • Parking features: Attached
    • Attached garage spaces: 2
    Features
    • Stories: 1
    • Patio & porch: Deck, Patio, Porch
    • Fencing: Wood
    Lot
    • Size: 2.07 Acres
    • Features: See Remarks
    Details
    • Parcel number: 4106D04359

    Construction

    Type & style
    • Home type: SingleFamily
    • Architectural style: Ranch
    • Property subtype: Single Family Residence
    Materials
    • Vinyl Siding, Stone
    • Foundation: Concrete Perimeter
    • Roof: Shingle
    Condition
    • Year built: 2006

    Utilities & green energy

    • Sewer: Septic Tank
    • Water: Public
    • Utilities for property: Electricity Connected

    Community & HOA

    Community
    • Subdivision: Kentucky Acres
    HOA
    • Has HOA: Yes
    • HOA fee: $45 annually
    Location
    • Region: Crestwood

    Financial & listing details

    • Price per square foot: $182/sqft
    • Tax assessed value: $387,500
    • Annual tax amount: $4,833
    • Date on market: 12/10/2025
    • Electric utility on property: Yes

    Price history

    DateEventPrice
    7/8/2026Sold$507,500-1.5%$182/sqft
    Source: Metro Search Inc. LLC DBA Apex MLS #1705102 Report a problem
    5/25/2026Pending sale$515,000$185/sqft
    Source: Metro Search Inc. LLC DBA Apex MLS #1705102 Report a problem
    5/17/2026Price change$515,000-1%$185/sqft
    Source: Metro Search Inc. LLC DBA Apex MLS #1705102 Report a problem
    3/4/2026Price change$520,000-0.9%$187/sqft
    Source: Metro Search Inc. LLC DBA Apex MLS #1705102 Report a problem
    12/10/2025Listed for sale$524,900+35.5%$188/sqft
    Source: Metro Search Inc. LLC DBA Apex MLS #1705102 Report a problem
    1/19/2022Sold$387,500+0.6%$139/sqft
    Source: Metro Search Inc. LLC DBA Apex MLS #1602349 Report a problem
    12/11/2021Pending sale$385,000$138/sqft
    Source: Metro Search Inc. LLC DBA Apex MLS #1602349 Report a problem
    12/9/2021Listed for sale$385,000+30.1%$138/sqft
    Source: Metro Search Inc. LLC DBA Apex MLS #1602349 Report a problem
    8/14/2018Sold$295,900+0.3%$106/sqft
    Source: Agent Provided Report a problem
    6/22/2018Pending sale$294,900$106/sqft
    Source: RE/MAX ASSOCIATES #1505582 Report a problem
    6/8/2018Listed for sale$294,900+20.9%$106/sqft
    Source: RE/MAX Associates of Louisville #1505582 Report a problem
    6/11/2013Sold$244,000-2.4%$88/sqft
    Source: Public Record Report a problem
    3/22/2013Listed for sale$250,000$90/sqft
    Source: RE/MAX Associates #1355106 Report a problem

    Public tax history

    YearProperty taxesTax assessment
    2024$4,833 -0.5%$387,500
    2023$4,857 +6.4%$387,500 +6.2%
    2022$4,563 +23.9%$365,000 +23.3%
    2021$3,684 -0.2%$296,000
    2020$3,692 +0.9%$296,000
    2019$3,658 +21%$296,000 +21.3%
    2018$3,023 +37.6%$244,000
    2017$2,197 $244,000 +35.6%
    2013$2,197 $180,000 -10%
    2011-- $200,000
    2010-- $200,000 -9.1%
    2009-- $220,000
    Find assessor info on the county website

    Neighborhood: 40014

    Nearby schools

    GreatSchools rating
    Get pre-qualified for a loan
    At Zillow Home Loans, we can pre-qualify you in as little as 5 minutes with no impact to your credit score.

    An equal housing lender. NMLS #10287.

    Sell for more on Zillow
    Get a Zillow Showcase℠ listing at no additional cost and you could sell for .
    $507,900
    2% more
    +$10,158
    With Zillow Showcase(estimated)
    $518,058