Welcome home to College Grove. This must-see stunner in the coveted Falls Grove neighborhood has incredible custom upgrades including a beautifully-done, multi-tiered outdoor space in a private, fenced-in back yard, making it an entertainer's dream. This thoughtful layout offers multiple, private ensuite bedrooms, several gathering areas, and abundant storage. The custom closet in the master suite is ample, and amazing. Roof is brand-new! See attached feature sheet for all of the extras that will leave you wanting to call this place, home. Be sure to see property tour video in the media section. Showings start on July 5.
Closed
$1,320,017
7000 Crimson Leaf Ln, College Grove, TN 37046
6beds
5,452sqft
Single Family Residence, Residential
Built in 2018
0.38 Acres Lot
$1,449,300 Zestimate®
$242/sqft
$7,487 Estimated rent
Home value
$1,449,300
$1.35M - $1.57M
$7,487/mo
Zestimate® history
Owner options
List your home for rent
$7,487/mo
Rent Zestimate®
Find your next renter with Zillow Rental Manager. Plus, with online applications, you can quickly screen prospective tenants – for free.
$7,487/mo
Rent Zestimate®
Refinance and save
$6,116/mo
Est. payment
Refinancing to a lower rate could help reduce your monthly payments and save thousands over the life of the loan.
$6,116/mo
Est. payment
Explore your selling options
Work with a Zillow partner agent
Leverage their expertise and Zillow's premium Showcase listings to get your home seen by more buyers.
Get startedList with your own agent
Get your home in front of millions of buyers by listing it on Zillow.
Learn how to do itSell it yourself
Take full control of how buyers see your home on Zillow by listing For Sale by Owner (FSBO).
List your homeWhat's special
Zillow last checked:
Listing updated:
Listed by:
Charlie Warner 615-944-7144,
Parks Compass
Bought with:
Erin O Donnell, 330967
Compass
Source: RealTracs MLS as distributed by MLS GRID,MLS#: 2674736
Facts & features
Interior
Bedrooms & bathrooms
- Bedrooms: 6
- Bathrooms: 7
- Full bathrooms: 6
- 1/2 bathrooms: 1
- Main level bedrooms: 3
Bedroom 1
- Features: Suite
- Level: Suite
- Area: 288 Square Feet
- Dimensions: 16x18
Bedroom 2
- Features: Bath
- Level: Bath
- Area: 192 Square Feet
- Dimensions: 16x12
Bedroom 3
- Features: Bath
- Level: Bath
- Area: 240 Square Feet
- Dimensions: 15x16
Bedroom 4
- Features: Bath
- Level: Bath
- Area: 216 Square Feet
- Dimensions: 12x18
Bonus room
- Features: Basement Level
- Level: Basement Level
- Area: 483 Square Feet
- Dimensions: 21x23
Den
- Features: Combination
- Level: Combination
- Area: 143 Square Feet
- Dimensions: 13x11
Dining room
- Features: Formal
- Level: Formal
- Area: 204 Square Feet
- Dimensions: 17x12
Kitchen
- Area: 260 Square Feet
- Dimensions: 13x20
Living room
- Area: 588 Square Feet
- Dimensions: 21x28
Heating
- Central, Natural Gas
Cooling
- Central Air
Appliances
- Included: Dishwasher, Disposal, Microwave, Double Oven, Electric Oven, Cooktop
Features
- Ceiling Fan(s), Extra Closets, High Ceilings, Pantry, Walk-In Closet(s), High Speed Internet, Kitchen Island
- Flooring: Carpet, Laminate, Tile
- Basement: Finished
- Number of fireplaces: 2
- Fireplace features: Gas, Living Room, Wood Burning
Interior area
- Total structure area: 5,452
- Total interior livable area: 5,452 sqft
- Finished area above ground: 3,186
- Finished area below ground: 2,266
Property
Parking
- Total spaces: 3
- Parking features: Garage Door Opener, Garage Faces Side
- Garage spaces: 3
Features
- Levels: Two
- Stories: 1
- Patio & porch: Deck, Covered, Patio, Porch, Screened
- Exterior features: Smart Irrigation
- Pool features: Association
- Has spa: Yes
- Spa features: Private
- Fencing: Back Yard
Lot
- Size: 0.38 Acres
- Dimensions: 104.5 x 140
- Features: Corner Lot, Private
Details
- Parcel number: 094135M B 00100 00021135M
- Special conditions: Standard
Construction
Type & style
- Home type: SingleFamily
- Property subtype: Single Family Residence, Residential
Materials
- Brick, Stone
Condition
- New construction: No
- Year built: 2018
Utilities & green energy
- Sewer: STEP System
- Water: Private
- Utilities for property: Water Available, Cable Connected, Underground Utilities
Community & HOA
Community
- Security: Security System, Smart Camera(s)/Recording
- Subdivision: Falls Grove Sec3
HOA
- Has HOA: Yes
- Amenities included: Clubhouse, Fitness Center, Playground, Pool, Tennis Court(s), Underground Utilities
- Services included: Maintenance Grounds, Recreation Facilities, Trash
- HOA fee: $150 monthly
- Second HOA fee: $300 one time
Location
- Region: College Grove
Financial & listing details
- Price per square foot: $242/sqft
- Tax assessed value: $1,277,400
- Annual tax amount: $3,650
- Date on market: 7/5/2024
Price history
| Date | Event | Price |
|---|---|---|
| 8/2/2024 | Sold | $1,320,017+0.2%$242/sqft |
Source:  RealTracs MLS as distributed by MLS GRID #2674736 Report a problem RealTracs MLS as distributed by MLS GRID #2674736 Report a problem | ||
| 7/8/2024 | Pending sale | $1,317,000$242/sqft |
Source: RealTracs MLS as distributed by MLS GRID #2674736 Report a problem | ||
| 7/5/2024 | Listed for sale | $1,317,000+76.4%$242/sqft |
Source: RealTracs MLS as distributed by MLS GRID #2674736 Report a problem | ||
| 7/26/2018 | Sold | $746,563+447.8%$137/sqft |
Source: Public Record Report a problem | ||
| 12/11/2017 | Sold | $136,275$25/sqft |
Source: Public Record Report a problem | ||
Public tax history
| Year | Property taxes | Tax assessment |
|---|---|---|
| 2025 | $4,152 +13.8% | $319,350 +64.5% |
| 2024 | $3,650 | $194,125 |
| 2023 | $3,650 | $194,125 |
| 2022 | $3,650 | $194,125 |
| 2021 | $3,650 -1.5% | $194,125 +16.3% |
| 2020 | $3,706 | $166,950 |
| 2019 | $3,706 +98.4% | $166,950 +92.2% |
| 2018 | $1,868 | $86,875 +247.5% |
| 2017 | $1,868 | $25,000 |
| 2016 | -- | -- |
Find assessor info on the county website
Neighborhood: 37046
Nearby homes
- $--0.5 Acres8609 Shortleaf Court, College Grove, TN 37046Off Market
- $1,527,0004 bd4 ba4.2k sqft7004 Crimson Leaf Ln, College Grove, TN 37046Off Market

- $1,301,3004 bd4 ba4.1k sqft6605 Edgemore LOT 140, College Grove, TN 37046Off Market
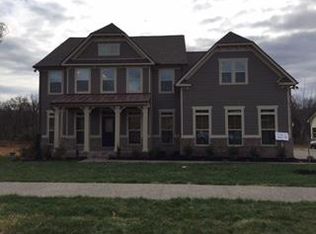
- $1,322,6006 bd6 ba5.3k sqft7008 Crimson Leaf Ln, Franklin, TN 37046Off Market
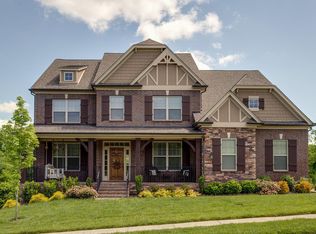
- $1,373,900-- bd4 ba5.1k sqft7012 Crimson Leaf Ln, College Grove, TN 37046Off Market
- $1,320,7003 bd2 ba3.2k sqft6625 Edgemore Dr, College Grove, TN 37046Off Market
- $885,1004 bd2 ba3k sqft6601 Edgemoore Dr, College Grove, TN 37046Off Market
- $1,052,8004 bd1 ba2k sqft6601 Edgemore Dr, College Grove, TN 37046Off Market
Nearby schools
GreatSchools rating
- 9/10College Grove Elementary SchoolGrades: K-5Distance: 3 mi
- 8/10Fred J Page Middle SchoolGrades: 6-8Distance: 2.9 mi
- 9/10Fred J Page High SchoolGrades: 9-12Distance: 2.7 mi
Schools provided by the listing agent
- Elementary: College Grove Elementary
- Middle: Fred J Page Middle School
- High: Fred J Page High School
Source: RealTracs MLS as distributed by MLS GRID. This data may not be complete. We recommend contacting the local school district to confirm school assignments for this home.
Get a cash offer in 3 minutes
Find out how much your home could sell for in as little as 3 minutes with a no-obligation cash offer.
Estimated market value
$1,449,300
Get a cash offer in 3 minutes
Find out how much your home could sell for in as little as 3 minutes with a no-obligation cash offer.
Estimated market value
$1,449,300
- Tennessee
- Williamson County
- College Grove
- 37046
- 7000 Crimson Leaf Ln
Nearby cities
Nearby zip codes
Other College Grove Topics
