Sitting on a stunning 3.596-acre (+/-) spread of land is where you will find this completely renovated home exhibiting that charming modern farmhouse look. Kicking the tour off is the spacious yet cozy living room. This room displays a delightful palette of today's modern colors that pair beautifully with the rich colored LVP floor. The duo of sun-enticing windows brightens this room wonderfully while the wainscoting wall adds a charming touch. From the living room are a pair of swinging French doors that invite you into the intimate dining room and wrapping behind the dining room is the gorgeous eat-in kitchen. This kitchen offers an ample amount of counter space that is topped with stylish laminate countertops and is supplemented by an assortment of cabinetry that are equipped with smooth sleek handles. There are also a variety of light fixtures that embody the style of a modern farmhouse plus a large stationary window offering a picturesque view of the lake. Rounding out the kitchen is an enormous pantry with built-in shelves and an abundance of food storage. After enjoying a meal with the family make your way to the sunroom to relax and unwind as you enjoy panoramic views of the picture-perfect backyard. Down the hall are 3 generously sized bedrooms accompanied by a full bathroom. This large bathroom has an adorable setup displaying more of that farmhouse charm from the classy vanity to the sheet metal walls in the shower... and the storage space keeps on giving as this bathroom also has 3 storage closets! On its own wing of the home is a luxurious primary suite. This huge bedroom offers fantastic space, an ensuite bathroom, and a large walk-in closet. The bathroom has a lovely floral patterned tile floor, first-class lighting and plumbing fixtures, and a neatly tiled walk-in shower. The walk-in closet has a desirable sliding barn door plus utility hookups and as an added bonus... the washer and dryer stay too! The tour continues to the basement... This partially finished basement is reinforced with TFS Everbrace walls and is filled with potential. There is a full bathroom plus options for a gym, entertaining area, and multiple storage areas. The 2-car drive-in garage is in the basement and is also a great spot for those tinkering jobs. Outside you'll enjoy being able to sprawl out on this sizable lot that supplies an awesome backyard perfect for the kids to play. In the back of the lot is your own little hidden lake stocked with fish and surrounded by mature shade trees. Then get the skillet ready for farm fresh eggs as a serviceable chicken coop comes with the property. Don't forget about the low maintenance and durable metal roof, new 6-inch gutters, and wrap-around driveway offering lots of parking and convenient in & out access. This place has it all and call CHASE LANCASTER to get it all today!
Sold for $290,000
Tax assessed value
$290,000
7000 Danville Hwy, Lebanon, KY 40033
4beds
--sqft
Single Family Residence
Built in 1974
3.59 Acres Lot
$343,400 Zestimate®
$--/sqft
$1,849 Estimated rent
Home value
$343,400
$323,000 - $364,000
$1,849/mo
Zestimate® history
Owner options
List your home for rent
$1,849/mo
Rent Zestimate®
Find your next renter with Zillow Rental Manager. Plus, with online applications, you can quickly screen prospective tenants – for free.
$1,849/mo
Rent Zestimate®
Refinance and save
$1,767/mo
Est. payment
Refinancing to a lower rate could help reduce your monthly payments and save thousands over the life of the loan.
$1,767/mo
Est. payment
Explore your selling options
Work with a Zillow partner agent
Leverage their expertise and Zillow's premium Showcase listings to get your home seen by more buyers.
Get startedList with your own agent
Get your home in front of millions of buyers by listing it on Zillow.
Learn how to do itSell it yourself
Take full control of how buyers see your home on Zillow by listing For Sale by Owner (FSBO).
List your homeWhat's special
Huge bedroomWalk-in closetBuilt-in shelvesPlumbing fixturesLots of parkingIntimate dining roomLarge bathroom
Zillow last checked:
Listing updated:
Listed by:
Charles Lancaster, Jr 270-692-7270,
The Lancaster Agency Inc
Bought with:
Non-member Agent
Non-Member Office
Source: My State MLS,MLS#: 11193648
Facts & features
Interior
Bedrooms & bathrooms
- Bedrooms: 4
- Bathrooms: 2
- Full bathrooms: 2
Rooms
- Room types: Dining Room, En Suite, First Floor Bathroom, First Floor Master Bedroom, Kitchen, Living Room, Walk-in Closet
Kitchen
- Features: Eat-in Kitchen, Laminate Counters
Basement
- Area: 0
Heating
- Electric, Heat Pump
Cooling
- Central
Appliances
- Included: Dishwasher, Dryer, Refrigerator, Microwave, Oven, Washer
Features
- Basement: Full,Garage,Partially Finished,Walk-Out Access,Bathrooms(1)
- Has fireplace: No
Interior area
- Total structure area: 2,127
- Finished area above ground: 2,127
Property
Parking
- Total spaces: 2
- Parking features: Built In (Basement)
- Garage spaces: 2
Features
- Stories: 1
- Patio & porch: Enclosed Porch
Lot
- Size: 3.59 Acres
- Features: Trees
Details
- Parcel number: 085035
- Lease amount: $0
Construction
Type & style
- Home type: SingleFamily
- Architectural style: Ranch
- Property subtype: Single Family Residence
Materials
- Frame, Brick Siding
- Roof: Metal
Condition
- New construction: No
- Year built: 1974
Utilities & green energy
- Electric: Amps(0)
- Sewer: Private Septic
- Water: Municipal
Community & HOA
HOA
- Has HOA: No
Location
- Region: Lebanon
Financial & listing details
- Tax assessed value: $290,000
- Annual tax amount: $2,575
- Date on market: 11/15/2025
- Date available: 07/25/2023
Price history
| Date | Event | Price |
|---|---|---|
| 10/20/2023 | Sold | $290,000-7.9% |
Source: My State MLS #11193648 Report a problem | ||
| 8/23/2023 | Price change | $314,900-10% |
Source: My State MLS #11193648 Report a problem | ||
| 7/25/2023 | Listed for sale | $349,900+6868.7% |
Source: My State MLS #11193648 Report a problem | ||
| 8/31/2005 | Sold | $5,021 |
Source: Public Record Report a problem | ||
Public tax history
| Year | Property taxes | Tax assessment |
|---|---|---|
| 2024 | $2,575 +91.4% | $290,000 +93.3% |
| 2023 | $1,346 -0.8% | $150,000 |
| 2022 | $1,356 +13.4% | $150,000 +15.4% |
| 2021 | $1,196 -0.7% | $130,000 |
| 2020 | $1,205 +8.3% | $130,000 +52.9% |
| 2019 | $1,112 -1% | $85,000 -29.2% |
| 2018 | $1,123 +0.1% | $120,000 |
| 2017 | $1,122 +5.8% | $120,000 |
| 2015 | $1,061 +3.3% | $120,000 |
| 2012 | $1,027 | $120,000 |
| 2011 | -- | $120,000 |
Find assessor info on the county website
Neighborhood: 40033
Nearby homes
- $179,9003 bd1 ba1.2k sqft6960 Danville Hwy, Lebanon, KY 40033Sold
- $287,100-- bd1 ba2.1k sqft7075 Danville Hwy, Lebanon, KY 40033Off Market
- $207,1003 bd2 ba1.2k sqft6940 Danville Hwy, Lebanon, KY 40033Off Market
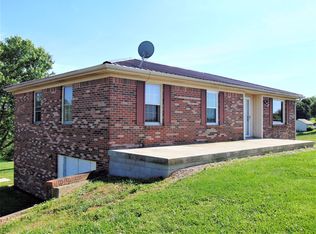
- $183,7003 bd1 ba1.2k sqft6870 Danville Hwy, Lebanon, KY 40033Off Market
- $12,000-- bd-- ba-- sqft6840 Danville Hwy, Lebanon, KY 40033Off Market
- $169,5002 bd2 ba1.4k sqft6830 Danville Hwy, Lebanon, KY 40033Off Market
- $545,2003 bd1 ba2.1k sqft6860 Danville Hwy, Lebanon, KY 40033Off Market
- $259,6002 bd1 ba1.3k sqft6715 Danville Hwy, Lebanon, KY 40033Off Market
Nearby schools
GreatSchools rating
- 6/10Glasscock Elementary SchoolGrades: PK-5Distance: 5.1 mi
- 6/10Lebanon Middle SchoolGrades: 6-8Distance: 5.8 mi
- 7/10Marion County High SchoolGrades: 9-12Distance: 5.4 mi
Schools provided by the listing agent
- District: Glasscock Elementary
Source: My State MLS. This data may not be complete. We recommend contacting the local school district to confirm school assignments for this home.


Get pre-qualified for a loan
At Zillow Home Loans, we can pre-qualify you in as little as 5 minutes with no impact to your credit score.An equal housing lender. NMLS #10287.
- Kentucky
- Marion County
- Bradfordsville
- 40033
- 7000 Danville Hwy
Nearby cities
Nearby zip codes
Other Bradfordsville Topics
