2.5 acres in North Scottsdale with mountain views in all directions!!! Don't miss this opportunity for a custom homesite surrounded by natural desert vegetation, awesome sunsets and with easy access to Carefree, Cave Creek & Scottsdale. This quiet, serene location is located near many high-end subdivisions...Whisper Rock, Saguaro Estates, but doesn't have the price tag. Please ignore sign on street that says 'Private Drive' to walk the property. Corners marked.
Sold for $425,000
$425,000
7000 E LOWDEN Drive #-, Scottsdale, AZ 85266
--beds
--baths
2.5Acres
Land
Built in ----
2.5 Acres Lot
$-- Zestimate®
$--/sqft
$3,564 Estimated rent
Home value
Not available
Estimated sales range
Not available
$3,564/mo
Zestimate® history
Owner options
List your home for rent
$3,564/mo
Rent Zestimate®
Find your next renter with Zillow Rental Manager. Plus, with online applications, you can quickly screen prospective tenants – for free.
$3,564/mo
Rent Zestimate®
Refinance and save
$2,487/mo
Est. payment
Refinancing to a lower rate could help reduce your monthly payments and save thousands over the life of the loan.
$2,487/mo
Est. payment
Explore your selling options
Work with a Zillow partner agent
Leverage their expertise and Zillow's premium Showcase listings to get your home seen by more buyers.
Get startedList with your own agent
Get your home in front of millions of buyers by listing it on Zillow.
Learn how to do itSell it yourself
Take full control of how buyers see your home on Zillow by listing For Sale by Owner (FSBO).
List your homeWhat's special
Zillow last checked:
Listing updated:
Listed by:
Patty Bentley 602-509-1163,
Success Property Brokers
Bought with:
Lisa Jorgensen, SA701643000
Century 21 Northwest
Source: ARMLS,MLS#: 6618667
Facts & features
Property
Features
- Fencing: None
- Has view: Yes
- View description: Mountain(s)
Lot
- Size: 2.5 Acres
- Dimensions: 300 x 300
- Residential vegetation: Natural Vegetation
Details
- Additional structures: None
- Parcel number: 21667008
- Zoning: R1-70
Utilities & green energy
- Electric: None
- Sewer: None
- Water: None
Community & HOA
HOA
- Has HOA: No
Location
- Region: Scottsdale
Financial & listing details
- Tax assessed value: $430,100
- Annual tax amount: $881
- Date on market: 10/16/2023
- Listing terms: Cash,Conventional
- Road surface type: Dirt, Asphalt
Price history
| Date | Event | Price |
|---|---|---|
| 1/8/2024 | Sold | $425,000-13.1% |
Source:  ARMLS #6618667 Report a problem ARMLS #6618667 Report a problem | ||
| 10/16/2023 | Pending sale | $489,000+44.2% |
Source: ARMLS #6618667 Report a problem | ||
| 9/23/2013 | Listing removed | $339,000 |
Source: HomeSmart #4916256 Report a problem | ||
| 6/3/2013 | Price change | $339,000-14% |
Source: HomeSmart #4916256 Report a problem | ||
| 4/7/2013 | Listed for sale | $394,000 |
Source: HomeSmart #4916256 Report a problem | ||
Public tax history
| Year | Property taxes | Tax assessment |
|---|---|---|
| 2024 | $871 +1.6% | $64,515 +309.8% |
| 2023 | $857 -2.6% | $15,743 -56.5% |
| 2022 | $881 -6.2% | $36,195 +2.6% |
| 2021 | $939 +3.1% | $35,280 +10.7% |
| 2020 | $911 +2.8% | $31,875 +17.8% |
| 2019 | $886 | $27,060 +4.5% |
| 2018 | $886 +3.8% | $25,890 -9.8% |
| 2017 | $853 -0.4% | $28,695 +20.1% |
| 2016 | $857 +1.2% | $23,895 +18.2% |
| 2015 | $847 | $20,224 +52.7% |
| 2014 | -- | $13,248 +34.6% |
| 2013 | -- | $9,840 |
Find assessor info on the county website
Neighborhood: 85266
Nearby homes
- $926,800-- bd3 ba2.1k sqft6911 E Lowden Dr, Scottsdale, AZ 85266Off Market
- $925,1003 bd2 ba2.3k sqft6950 E Montgomery Rd, Scottsdale, AZ 85266Off Market
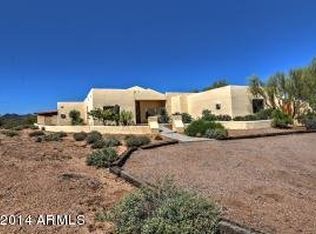
- $875,300-- bd3 ba2.4k sqft6960 E Lowden Dr, Scottsdale, AZ 85266Off Market
- $810,7003 bd2 ba2.5k sqft6938 E Lowden Dr, Scottsdale, AZ 85266Off Market

- $1,504,6004 bd4 ba3.9k sqft7029 E Lowden Dr, Scottsdale, AZ 85266Off Market
- $1,235,600-- bd4 ba2.7k sqft6940 E Montgomery Rd, Scottsdale, AZ 85266Off Market
- $1,917,7005 bd4 ba4.2k sqft30845 N 69th St, Scottsdale, AZ 85266Off Market
- $1,877,5002 bd2 ba1.2k sqft7030 E Montgomery Rd, Scottsdale, AZ 85266Off Market
Nearby schools
GreatSchools rating
- 9/10Lone Mountain Elementary SchoolGrades: PK-6Distance: 2.1 mi
- 10/10Cactus Shadows High SchoolGrades: 8-12Distance: 2 mi
- 4/10Sonoran Trails Middle SchoolGrades: 6-8Distance: 2.8 mi
Schools provided by the listing agent
- Elementary: Lone Mountain Elementary School
- Middle: Sonoran Trails Middle School
- High: Cactus Shadows High School
- District: Cave Creek Unified District
Source: ARMLS. This data may not be complete. We recommend contacting the local school district to confirm school assignments for this home.
- Arizona
- Maricopa County
- Scottsdale
- 85266
- 7000 E LOWDEN Drive Unit -
Nearby cities
Nearby neighborhoods
Nearby zip codes
Other Scottsdale Topics
