Skip main navigation
Sold for $175,000
  • $175,000

    7000 Forshalee St, Pensacola, FL 32503

    3beds
    2,117sqft
    Single Family Residence
    Built in 1976
    0.26 Acres Lot
    $285,200 Zestimate®
    $83/sqft
    $2,344 Estimated rent

    Home value

    $285,200

    $254,000 - $314,000

    $2,344/mo

    Zestimate® history
    Loading
    Loading...

    Owner options

    List your home for rent

    $2,344/mo

    Rent Zestimate®

    Find your next renter with Zillow Rental Manager. Plus, with online applications, you can quickly screen prospective tenants – for free.

    Learn more

    $2,344/mo

    Rent Zestimate®

    Refinance and save

    $1,216/mo

    Est. payment

    Refinancing to a lower rate could help reduce your monthly payments and save thousands over the life of the loan.

    See today's rates

    $1,216/mo

    Est. payment

    Explore your selling options

    Work with a Zillow partner agent

    Leverage their expertise and Zillow's premium Showcase listings to get your home seen by more buyers.

    Get started

    List with your own agent

    Get your home in front of millions of buyers by listing it on Zillow.

    Learn how to do it

    Sell it yourself

    Take full control of how buyers see your home on Zillow by listing For Sale by Owner (FSBO).

    List your home

    What's special

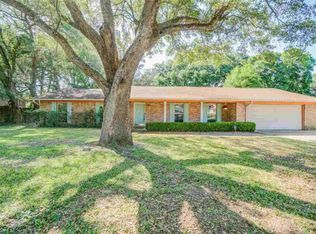
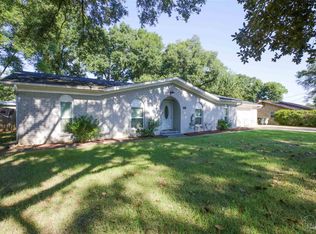
    With over 2,100 square feet of space and endless potential, this classic brick ranch-style home in the Beauclerc Estates neighborhood is perfect for those seeking a primary residence or an investment opportunity. Truly a blank canvas. Located just minutes from hospitals, shopping, restaurants, movie theater, and offering easy access to I-10, convenience is at your doorstep. As you step inside, the foyer opens into a spacious living room with views of the fenced backyard, complete with mature trees and a partially covered patio—ideal for outdoor gatherings or peaceful relaxation. The charming eat-in kitchen retains its original cabinetry, ample storage, island prep space, and a cozy dining area. Just off the kitchen, you’ll find a formal dining room and a separate den offering versatility in the home’s layout, with the flexibility to utilize as additional entertaining space, playroom, or study. On the opposite side, two large bedrooms share a full bath, while the master bedroom offers an ensuite bath, large vanity, two large closets, and a walk-in shower. Additional hallway storage and a convenient laundry area between the bedrooms add to the functionality of this home. An oversized two-car garage with built-in shelving ensures you have all the storage space you need. This home presents a rare chance to create something special.

    Zillow last checked:

    Listing updated:

    Listed by:

    Mark Lee 850-261-1996,

    Levin Rinke Realty

    Bought with:

    Penny Feeser

    Connell & Company Realty Inc.

    Source: PAR,MLS#: 651097MLS Logo

    Facts & features

    Interior

    Bedrooms & bathrooms
    • Bedrooms: 3
    • Bathrooms: 2
    • Full bathrooms: 2
    Primary bedroom
    • Level: First
    • Area: 154
    • Dimensions: 14 x 11
    Bedroom
    • Level: First
    • Area: 132
    • Dimensions: 12 x 11
    Bedroom 1
    • Level: First
    • Area: 144
    • Dimensions: 12 x 12
    Bathroom
    • Level: First
    • Area: 56
    • Dimensions: 8 x 7
    Dining room
    • Level: First
    • Area: 90
    • Dimensions: 9 x 10
    Kitchen
    • Level: First
    • Area: 187
    • Dimensions: 17 x 11
    Living room
    • Level: First
    • Area: 225
    • Dimensions: 15 x 15
    Heating
    • Central
    Cooling
    • Central Air, Ceiling Fan(s)
    Appliances
    • Included: Electric Water Heater, Dryer, Washer, Dishwasher, Refrigerator
    • Laundry: Inside, W/D Hookups
    Features
    • Storage, Baseboards, Ceiling Fan(s), High Speed Internet
    • Flooring: Vinyl, Carpet
    • Windows: Blinds, Drapes
    • Has basement: No
    Interior area
    • Total structure area: 2,117
    • Total interior livable area: 2,117 sqft

    Property

    Parking
    • Total spaces: 2
    • Parking features: 2 Car Garage, Garage Door Opener
    • Garage spaces: 2
    Features
    • Levels: One
    • Stories: 1
    • Patio & porch: Patio
    • Exterior features: Rain Gutters
    • Pool features: None
    • Fencing: Back Yard,Chain Link
    Lot
    • Size: 0.26 Acres
    • Dimensions: 135x90x91.02x121.5
    • Features: Central Access, Interior Lot
    Details
    • Parcel number: 281s302000003003
    • Zoning description: Res Single
    • Special conditions: Standard

    Construction

    Type & style
    • Home type: SingleFamily
    • Architectural style: Traditional
    • Property subtype: Single Family Residence
    Materials
    • Frame
    • Foundation: Slab
    • Roof: Shingle
    Condition
    • Resale
    • New construction: No
    • Year built: 1976

    Utilities & green energy

    • Electric: Copper Wiring
    • Sewer: Public Sewer
    • Water: Public
    • Utilities for property: Cable Available
    Green energy
    • Energy efficient items: Insulated Walls

    Community & HOA

    Community
    • Security: Smoke Detector(s)
    • Subdivision: Beauclerc Estates
    HOA
    • Has HOA: No
    Location
    • Region: Pensacola

    Financial & listing details

    • Price per square foot: $83/sqft
    • Tax assessed value: $250,397
    • Annual tax amount: $125
    • Price range: $175K - $175K
    • Date on market: 8/22/2024
    • Cumulative days on market: 160 days
    • Road surface type: Paved

    Price history

    DateEventPrice
    12/12/2025Listing removed$264,900$125/sqft
    Source: PAR #671632 Report a problem
    11/25/2025Price change$264,900-1.9%$125/sqft
    Source: PAR #671632 Report a problem
    11/6/2025Price change$269,900-1.8%$127/sqft
    Source: PAR #671632 Report a problem
    9/30/2025Listed for sale$274,900+57.1%$130/sqft
    Source: PAR #671632 Report a problem
    2/12/2025Sold$175,000-5.4%$83/sqft
    Source: PAR #651097 Report a problem
    1/29/2025Contingent$185,000$87/sqft
    Source: PAR #651097 Report a problem
    1/28/2025Price change$185,000-14%$87/sqft
    Source: PAR #651097 Report a problem
    1/11/2025Price change$215,000-6.5%$102/sqft
    Source: PAR #651097 Report a problem
    11/15/2024Price change$230,000-6.1%$109/sqft
    Source: PAR #651097 Report a problem
    8/22/2024Listed for sale$245,000$116/sqft
    Source: PAR #651097 Report a problem

    Public tax history

    YearProperty taxesTax assessment
    2024$125 $250,397 +4.8%
    2023-- $238,896 +19.1%
    2022$125 $200,537 +25.7%
    2021$125 $159,546 +11.3%
    2020$125 $143,307 +6.4%
    2019$125 $134,703 +39.3%
    2018$125 $96,701 +2.1%
    2017$125 $94,713 +2.1%
    2016$125 $92,765 +0.7%
    2015$125 $92,121 +0.8%
    2014$125 $91,390 -4.3%
    2013-- $95,512 -1.1%
    2012-- $96,596 -4.2%
    2011-- $100,818 -5.1%
    2010-- $106,236 -3.9%
    2009-- $110,514 -4.7%
    2008-- $115,962 -6.1%
    2007-- $123,530 -5%
    2006-- $130,040 +71.6%
    2005-- $75,760 +3%
    2004-- $73,550 +1.9%
    2003-- $72,180 +2.4%
    2002-- $70,490 +1.6%
    2001-- $69,380 +3%
    2000-- $67,360 +2.7%
    1999-- $65,590
    Find assessor info on the county website

    Neighborhood: Oakfield

    Nearby schools

    GreatSchools rating
    Schools provided by the listing agent
    • Elementary: Holm
    • Middle: FERRY PASS
    • High: Washington

    Source: PAR. This data may not be complete. We recommend contacting the local school district to confirm school assignments for this home.

    Get pre-qualified for a loan
    At Zillow Home Loans, we can pre-qualify you in as little as 5 minutes with no impact to your credit score.

    An equal housing lender. NMLS #10287.

    Sell for more on Zillow
    Get a Zillow Showcase℠ listing at no additional cost and you could sell for .
    $285,200
    2% more
    +$5,704
    With Zillow Showcase(estimated)
    $290,904