Welcome to this spacious five-bedroom, four-and-a-half-bathroom home nestled on a corner lot,in the heart of Lakeview. This remarkable property presents a rare opportunity for buyers with a vision, offering incredible renovation potential to create the dream home you've always imagined.
Situated on a generous 50 x 145 lot, this home provides ample outdoor space perfect for entertaining, gardening, or designing your own private oasis. Imagine weekend barbecues under the shade of mature trees or lazy afternoons spent relaxing in a beautifully landscaped yard. The possibilities are truly endless.
Inside, the generous layout features five well-proportioned bedrooms, including a private primary bedroom retreat, along with four and a half bathrooms that offer comfort and convenience for the entire family. The split level design has a large open concept kitchen, den and dining area, with wood floors. One bedroom on the main level could easily serve as a home office or playroom - you choose!
The surrounding neighborhood is brimming with appeal. Harrison Avenue's shops and dining options are just moments away, while the iconic New Orleans City Park offers sprawling green spaces, walking trails, and world-class attractions right in your backyard. West End Park and the lakefront provide even more opportunities to enjoy the best of outdoor living.
At an attractive price point for Lakeview, this property represents exceptional value for homeowners and investors alike who recognize the potential waiting to be unlocked.
Active
Price cut: $50K (7/20)
$599,000
7000 General Haig St, New Orleans, LA 70124
5beds
3,161sqft
Single Family Residence
Built in 1950
7,250 Square Feet Lot
$580,900 Zestimate®
$189/sqft
$-- HOA
What's special
Beautifully landscaped yardShade of mature treesFive well-proportioned bedroomsSpacious five-bedroom four-and-a-half-bathroom homeCorner lotPrivate primary bedroom retreatWood floors
- 174 days
- 529
- 27
Zillow last checked:
Listing updated:
Listed by:
Erin Rotolo 504-228-3085,
RE/MAX Affiliates 504-834-3221
Source: GSREIN,MLS#: 2546908
Facts & features
Interior
Bedrooms & bathrooms
- Bedrooms: 5
- Bathrooms: 5
- Full bathrooms: 4
- 1/2 bathrooms: 1
Primary bedroom
- Description: Flooring: Other
- Level: Third
- Dimensions: 17.0 x 13.1
Bedroom
- Description: Flooring: Carpet
- Level: First
- Dimensions: 13.4 x 16.6
Bedroom
- Description: Flooring: Carpet
- Level: Second
- Dimensions: 12.11 x 15.2
Bedroom
- Description: Flooring: Other
- Level: Third
- Dimensions: 13.4 x 13.4
Bedroom
- Description: Flooring: Other
- Level: Third
- Dimensions: 9.6 x 13.6
Primary bathroom
- Description: Flooring: Tile
- Level: Third
- Dimensions: 8.9 x 9.11
Bathroom
- Description: Flooring: Tile
- Level: First
- Dimensions: 6.1 x 4.3
Bathroom
- Level: Second
- Dimensions: 9.7 x 8.11
Bathroom
- Description: Flooring: Tile
- Level: Third
- Dimensions: 7.11 x 6.7
Other
- Description: Flooring: Other
- Level: Third
- Dimensions: 7.11 x 9.11
Dining room
- Description: Flooring: Engineered Hardwood
- Level: First
- Dimensions: 17.5 x 12.3
Family room
- Description: Flooring: Tile
- Level: First
- Dimensions: 16.9 x 15.2
Half bath
- Description: Flooring: Tile
- Level: First
- Dimensions: 7.11 x 5.3
Kitchen
- Description: Flooring: Engineered Hardwood
- Level: First
- Dimensions: 17.5 x 15.3
Laundry
- Description: Flooring: Other
- Level: Third
- Dimensions: 2.1 x 7.0
Living room
- Description: Flooring: Engineered Hardwood
- Level: First
- Dimensions: 17.3 x 23.4
Other
- Description: Flooring: Other
- Level: First
- Dimensions: 6.1 x 15.2
Patio
- Description: Flooring: Other
- Level: First
- Dimensions: 17.7 x 23.7
Porch
- Description: Flooring: Wood
- Level: First
- Dimensions: 19.5 x 5.1
Heating
- Central
Cooling
- Central Air
Appliances
- Included: Cooktop, Double Oven, Dryer, Dishwasher, Disposal, Microwave, Refrigerator, Wine Cooler, Washer
- Laundry: Washer Hookup, Dryer Hookup
Features
- Ceiling Fan(s), Granite Counters, Stainless Steel Appliances
- Has fireplace: Yes
- Fireplace features: Wood Burning
Interior area
- Total structure area: 3,733
- Total interior livable area: 3,161 sqft
Property
Parking
- Parking features: Driveway, Off Street
- Has uncovered spaces: Yes
Features
- Levels: Three Or More,Multi/Split
- Stories: 3
- Patio & porch: Concrete, Covered, Porch
- Exterior features: Fence, Porch
- Pool features: None
Lot
- Size: 7,250 Square Feet
- Dimensions: 50 x 145
- Features: Corner Lot, City Lot, Oversized Lot
Details
- Parcel number: 206413611
- Special conditions: None
Construction
Type & style
- Home type: SingleFamily
- Architectural style: Split Level
- Property subtype: Single Family Residence
Materials
- Foundation: Raised
- Roof: Shingle
Condition
- Average Condition
- Year built: 1950
Utilities & green energy
- Sewer: Public Sewer
- Water: Public
Community & HOA
HOA
- Has HOA: No
Location
- Region: New Orleans
Financial & listing details
- Price per square foot: $189/sqft
- Date on market: 3/12/2026
Estimated market value
$580,900
$552,000 - $610,000
$5,654/mo
Price history
| Date | Event | Price |
|---|---|---|
| 7/20/2026 | Price change | $599,000-7.7%$189/sqft |
Source:  GSREIN #2546908 Report a problem GSREIN #2546908 Report a problem | ||
| 3/14/2026 | Listed for sale | $649,000$205/sqft |
Source: GSREIN #2546908 Report a problem | ||
Public tax history
Tax history is unavailable.
Monthly payment
Est. payment
Payment breakdown
Explore the cost of this home by adjusting the details. Changes won't be saved.Climate risks
Neighborhood: Lakeview
Similar homes
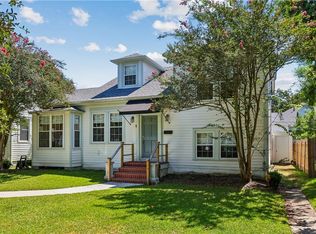
- $600,0004 bd3 ba3.1k sqft5843 Vicksburg St, New Orleans, LA 70124For Sale
 MLS ID #2571011, Jacques Alfonso, REVE, REALTORS. GSREIN
 - $595,0003 bd4 ba2.9k sqft5451 Canal Blvd, New Orleans, LA 70124For Sale
 MLS ID #2571043, Lisa Shedlock, FQR Realtors. GSREIN
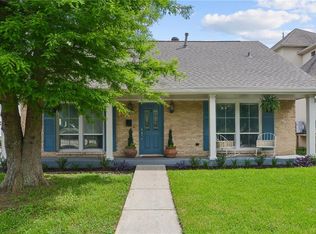
 - $425,0003 bd3 ba1.9k sqft834 Allen Toussaint Blvd, New Orleans, LA 70124For Sale
 MLS ID #2574451, Joseph Robert, REVE, REALTORS. GSREIN
 - $539,0003 bd3 ba1.9k sqft6955 Louisville St, New Orleans, LA 70124For Sale
 MLS ID #2562578, Billy Patout, FQR Realtors. GSREIN
 - $629,0003 bd3 ba2.3k sqft417 34th St, New Orleans, LA 70124For SaleMLS ID #2570050, Edward Breaux, Berkshire Hathaway HomeServices Preferred, REALTOR. GSREIN
- $545,0003 bd3 ba2.5k sqft319 Sharon Dr, New Orleans, LA 70124For SaleMLS ID #2569101, Jack Kinler, Burk Brokerage, LLC. GSREIN
- $550,0003 bd3 ba2.7k sqft6032 Pontchartrain Blvd, New Orleans, LA 70124For SaleMLS ID #2566535, Kristi Salvaggio, Sound Realty LLC. GSREIN
- $475,0003 bd2 ba2k sqft6723 Vicksburg St, New Orleans, LA 70124For SaleMLS ID #2561070, Haj Langford, REMAX N.O. Properties. GSREIN
- $575,0003 bd2 ba1.5k sqft5650 Orleans Ave, New Orleans, LA 70124For SaleMLS ID #2561729, Amy Burke, KELLER WILLIAMS REALTY 455-0100. GSREIN
- $499,0005 bd5 ba3.3k sqft1436 Allen Toussaint Blvd, New Orleans, LA 70122For SaleMLS ID #2566243, Stacie Carubba, Crescent Sotheby's International Realty. GSREIN
- $750,0004 bd3 ba3.2k sqft1145 Allen Toussaint Blvd, New Orleans, LA 70124For SaleMLS ID #2548596, Mary Danna, KELLER WILLIAMS REALTY 455-0100. GSREIN
- $749,0005 bd4 ba3.7k sqft5651 Cherlyn Dr, New Orleans, LA 70124For SaleMLS ID #2519653, John Schaff, Compass Historic (LATT09). GSREIN
- $790,0005 bd4 ba3.3k sqft5876 Fleur De Lis Dr, New Orleans, LA 70124For SaleMLS ID #2548794, Cody LeBoeuf, 1% Lists Realty Professionals. GSREIN
- $634,9004 bd3 ba3.4k sqft3222 Octavia St, New Orleans, LA 70125For SaleMLS ID #2553412, Lindsey Walker, Snap Realty. GSREIN
- $529,0004 bd5 ba3.6k sqft5033 Paris Ave, New Orleans, LA 70122For SaleMLS ID #2559380, Dominique Dennoun, Homesmart Realty South. GSREIN
- $515,0003 bd3 ba1.8k sqft341 12th St, New Orleans, LA 70124For SaleMLS ID #2565356, Katharine Breithaupt, Snap Realty. GSREIN
- $570,0006 bd7 ba4.2k sqft4900 Marigny St, New Orleans, LA 70122For SaleMLS ID #2552554, Ansley Garibaldi, Compass Uptown-Maple St. GSREIN
- $625,0004 bd3 ba3.1k sqft21 Forest Ave, Metairie, LA 70005For SaleMLS ID #2563481, Julie Varisco, Prieur Properties, LLC. GSREIN
- $749,9994 bd4 ba3.6k sqft4835 Bancroft Dr, New Orleans, LA 70122For SaleMLS ID #2568948, Joseph Sobol, Berkshire Hathaway HomeServices Preferred, REALTOR. GSREIN
- $625,0004 bd3 ba3.2k sqft3424 Tolmas Dr, Metairie, LA 70002For SaleMLS ID #2562790, Krystel Touchard, NOLA Living Realty. GSREIN
