Move-In Ready & Fully Renovated! Experience the perfect combination of modern comfort, spacious living, and breathtaking golf course views in this completely remodeled 3-bedroom, 2-bath POOL home, ideally located along the 3rd fairway of the highly desirable Seminole Lake Country Club. From the moment you step inside, you’ll feel like you’ve entered a brand new home. The 2025 updates showcase a complete interior remodel, including luxury vinyl plank flooring throughout, a designer kitchen with brand new cabinets, quartz counters, stainless steel appliances, and statement lighting, plus fully renovated bathrooms featuring a dual vanity in the primary suite. The open-concept layout is light-filled and designed for effortless entertaining, with seamless flow between the living, dining, and kitchen areas. The private split floor plan gives the primary suite its own wing, complete with a spa-like ensuite and generous closet space. Two additional bedrooms provide flexibility for guests, an office, or a creative space. Step outside to your private backyard oasis a screened-in pool and spacious patio overlooking lush fairway views, perfect for relaxing or hosting friends. This home also includes valuable upgrades for peace of mind: impact windows and doors, a new tankless water heater, an updated electrical panel, a 2017 roof, and a spacious indoor laundry room. Beyond golf, the optional country club membership offers resort-style amenities tennis courts, a community pool, and kayak launch access. Nestled in a quiet Seminole neighborhood, you’re just minutes from award-winning Gulf beaches, airports, shopping, and dining. Fully renovated. Move-in ready. Prime location. Don’t miss this incredible opportunity schedule your private showing today!
Sold for $715,000
$715,000
7000 Greenbrier Dr, Seminole, FL 33777
3beds
1,980sqft
Single Family Residence
Built in 1971
10,001 Square Feet Lot
$705,200 Zestimate®
$361/sqft
$3,697 Estimated rent
Home value
$705,200
$642,000 - $776,000
$3,697/mo
Zestimate® history
Owner options
List your home for rent
$3,697/mo
Rent Zestimate®
Find your next renter with Zillow Rental Manager. Plus, with online applications, you can quickly screen prospective tenants – for free.
$3,697/mo
Rent Zestimate®
Refinance and save
$4,890/mo
Est. payment
Refinancing to a lower rate could help reduce your monthly payments and save thousands over the life of the loan.
$4,890/mo
Est. payment
Explore your selling options
Work with a Zillow partner agent
Leverage their expertise and Zillow's premium Showcase listings to get your home seen by more buyers.
Get startedList with your own agent
Get your home in front of millions of buyers by listing it on Zillow.
Learn how to do itSell it yourself
Take full control of how buyers see your home on Zillow by listing For Sale by Owner (FSBO).
List your homeWhat's special
Screened-in poolFully renovated bathroomsSeamless flowQuartz countersPrivate backyard oasisSpacious indoor laundry roomOpen-concept layout
Zillow last checked:
Listing updated:
Listed by:
Alana O'Hanlan 727-710-0480,
EPIQUE REALTY, INC. 888-893-3537
Bought with:
Tricia White, 3566357
CENTURY 21 BEGGINS
Source: Stellar MLS,MLS#: TB8432910 Originating MLS: Suncoast Tampa
Originating MLS: Suncoast Tampa
Facts & features
Interior
Bedrooms & bathrooms
- Bedrooms: 3
- Bathrooms: 2
- Full bathrooms: 2
Primary bedroom
- Features: Walk-In Closet(s)
- Level: First
- Area: 218.96 Square Feet
- Dimensions: 11.9x18.4
Bedroom 2
- Features: Built-in Closet
- Level: First
- Area: 207 Square Feet
- Dimensions: 11.5x18
Bedroom 3
- Features: Walk-In Closet(s)
- Level: First
- Area: 144.9 Square Feet
- Dimensions: 11.5x12.6
Dining room
- Level: First
- Area: 94.94 Square Feet
- Dimensions: 10.1x9.4
Family room
- Level: First
- Area: 196.02 Square Feet
- Dimensions: 16.2x12.1
Kitchen
- Level: First
- Area: 102.12 Square Feet
- Dimensions: 9.2x11.1
Living room
- Level: First
- Area: 393.39 Square Feet
- Dimensions: 14.1x27.9
Heating
- Central
Cooling
- Central Air
Appliances
- Included: Cooktop, Disposal, Microwave, Tankless Water Heater
- Laundry: Inside, Laundry Room
Features
- Ceiling Fan(s), Eating Space In Kitchen, Kitchen/Family Room Combo, Open Floorplan, Split Bedroom, Walk-In Closet(s)
- Flooring: Luxury Vinyl
- Doors: Sliding Doors
- Has fireplace: No
Interior area
- Total structure area: 2,704
- Total interior livable area: 1,980 sqft
Property
Parking
- Total spaces: 2
- Parking features: Driveway, Garage Door Opener
- Garage spaces: 2
- Has uncovered spaces: Yes
Features
- Levels: One
- Stories: 1
- Exterior features: Lighting, Rain Gutters, Sidewalk, Sprinkler Metered
- Has private pool: Yes
- Pool features: In Ground
- Has view: Yes
- View description: Golf Course
Lot
- Size: 10,001 Square Feet
- Dimensions: 80 x 125
- Features: FloodZone, City Lot, Landscaped, Near Golf Course, On Golf Course, Sidewalk
Details
- Parcel number: 353015798750002090
- Zoning: SFH
- Special conditions: None
Construction
Type & style
- Home type: SingleFamily
- Architectural style: Ranch
- Property subtype: Single Family Residence
Materials
- Block, Stucco
- Foundation: Slab
- Roof: Shingle
Condition
- New construction: No
- Year built: 1971
Utilities & green energy
- Sewer: Public Sewer
- Water: Public
- Utilities for property: Cable Available, Electricity Connected, Public, Water Connected
Community & HOA
Community
- Features: Golf
- Pet fee: $0 monthly
- Subdivision: SEMINOLE LK GOLF & CTRY CLUB ESTS LKSIDE ANNE
HOA
- Has HOA: Yes
- Amenities included: Golf Course
- HOA fee: $15 monthly
- HOA name: Eve Burrell
- HOA phone: 239-595-9104
Location
- Region: Seminole
Financial & listing details
- Price per square foot: $361/sqft
- Tax assessed value: $533,401
- Annual tax amount: $2,400
- Date on market: 10/1/2025
- Cumulative days on market: 6 days
- Listing terms: Cash,Conventional,FHA,VA Loan
- Ownership: Fee Simple
- Total actual rent: 0
- Electric utility on property: Yes
- Road surface type: Paved, Asphalt
Price history
| Date | Event | Price |
|---|---|---|
| 11/6/2025 | Sold | $715,000-1.4%$361/sqft |
Source:  Stellar MLS #TB8432910 Report a problem Stellar MLS #TB8432910 Report a problem | ||
| 10/8/2025 | Pending sale | $725,000$366/sqft |
Source: Stellar MLS #TB8432910 Report a problem | ||
| 10/1/2025 | Listed for sale | $725,000+70.6%$366/sqft |
Source: Stellar MLS #TB8432910 Report a problem | ||
| 5/23/2025 | Sold | $425,000+42.1%$215/sqft |
Source: Stellar MLS #TB8367147 Report a problem | ||
| 4/8/2025 | Pending sale | $299,000$151/sqft |
Source: Stellar MLS #TB8367147 Report a problem | ||
| 4/3/2025 | Listed for sale | $299,000$151/sqft |
Source: Stellar MLS #TB8367147 Report a problem | ||
Public tax history
| Year | Property taxes | Tax assessment |
|---|---|---|
| 2024 | $2,400 +1.7% | $195,072 +3% |
| 2023 | $2,361 +3.1% | $189,390 +3% |
| 2022 | $2,289 -1.5% | $183,874 +3% |
| 2021 | $2,323 +0.2% | $178,518 +1.4% |
| 2020 | $2,318 +1.9% | $176,053 +2.3% |
| 2019 | $2,275 | $172,095 +1.9% |
| 2018 | $2,275 +1.5% | $168,886 +2.1% |
| 2017 | $2,242 +1.7% | $165,412 +2.1% |
| 2016 | $2,204 -1.8% | $162,010 +0.7% |
| 2015 | $2,245 +0.5% | $160,884 +0.8% |
| 2014 | $2,233 +0.6% | $159,607 +1.5% |
| 2013 | $2,220 +2.1% | $157,248 +1.7% |
| 2012 | $2,175 | $154,619 +3% |
| 2011 | -- | $150,116 +1.5% |
| 2010 | -- | $147,898 +2.7% |
| 2009 | -- | $144,010 +0.1% |
| 2008 | $1,902 | $143,866 +3% |
| 2007 | -- | $139,676 -44.4% |
| 2005 | -- | $251,200 +7.7% |
| 2004 | $2,086 +1.8% | $233,200 +16.8% |
| 2003 | $2,049 +3.6% | $199,600 +17.7% |
| 2002 | $1,977 | $169,600 +17.3% |
| 2001 | $1,977 +2.9% | $144,600 +2.6% |
| 2000 | $1,921 | $141,000 |
Find assessor info on the county website
Neighborhood: 33777
Nearby homes
- $807,7004 bd3 ba2.5k sqft7002 Greenbrier Dr, Seminole, FL 33777Off Market
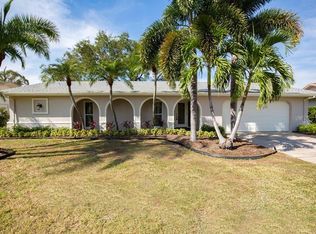
- $656,400-- bd3 ba2.9k sqft6950 Greenbrier Dr, Seminole, FL 33777Off Market
- $618,900-- bd2 ba1.6k sqft6910 Greenbrier Dr, Seminole, FL 33777Off Market
- $667,100-- bd4 ba2.6k sqft6940 Greenbrier Dr, Seminole, FL 33777Off Market
- $642,000-- bd3 ba1.9k sqft7004 Greenbrier Dr, Seminole, FL 33777Off Market
- $677,9003 bd3 ba2k sqft6977 Greenbrier Dr, Seminole, FL 33777Off Market
- $506,1002 bd2 ba1.4k sqft7005 Greenbrier Dr, Seminole, FL 33777Off Market
- $752,4003 bd2 ba2.4k sqft6955 Greenbrier Dr, Seminole, FL 33777Off Market
Nearby schools
GreatSchools rating
- 7/10Starkey Elementary SchoolGrades: PK-5Distance: 0.9 mi
- 5/10Osceola Middle SchoolGrades: 6-8Distance: 1.5 mi
- 3/10Dixie M. Hollins High SchoolGrades: 9-12Distance: 3 mi
Get a cash offer in 3 minutes
Find out how much your home could sell for in as little as 3 minutes with a no-obligation cash offer.
Estimated market value
$705,200
Get a cash offer in 3 minutes
Find out how much your home could sell for in as little as 3 minutes with a no-obligation cash offer.
Estimated market value
$705,200
- Florida
- Pinellas County
- Seminole
- 33777
- 7000 Greenbrier Dr
Nearby cities
Nearby neighborhoods
Nearby zip codes
Other Seminole Topics
