Skip main navigation
Sold for $1,450,000
  • $1,450,000

    7000 Highland Drive, Lakewood, CO 80214

    4beds
    3,623sqft
    Single Family Residence
    Built in 1956
    0.47 Acres Lot
    $1,411,700 Zestimate®
    $400/sqft
    $4,174 Estimated rent

    Home value

    $1,411,700

    $1.33M - $1.51M

    $4,174/mo

    Zestimate® history
    Loading
    Loading...

    Owner options

    List your home for rent

    $4,174/mo

    Rent Zestimate®

    Find your next renter with Zillow Rental Manager. Plus, with online applications, you can quickly screen prospective tenants – for free.

    Learn more

    $4,174/mo

    Rent Zestimate®

    Refinance and save

    $6,746/mo

    Est. payment

    Refinancing to a lower rate could help reduce your monthly payments and save thousands over the life of the loan.

    See today's rates

    $6,746/mo

    Est. payment

    Explore your selling options

    Work with a Zillow partner agent

    Leverage their expertise and Zillow's premium Showcase listings to get your home seen by more buyers.

    Get started

    List with your own agent

    Get your home in front of millions of buyers by listing it on Zillow.

    Learn how to do it

    Sell it yourself

    Take full control of how buyers see your home on Zillow by listing For Sale by Owner (FSBO).

    List your home

    What's special

    Main floor officeAmple garden spaceExquisite bathsSpacious primary suiteDouble ovensStainless appliancesQuartz counters
    This one of a kind Mid-Century Modern was designed by esteemed architect Gordon White, co-designer of the Denver Botanic Gardens and Denver's historic Woodmen building. Located on the Lakewood Country Club, in the charming Two Creeks neighborhood, the home is walking distance to two light rail stations and just 8 minutes outside of downtown Denver. It sits along one of the two creeks and has peach, apple, plum and cherry trees, and five shares of Consolidated Mutual Water provides exceptional water quality. There is ample garden space and a custom chicken dwelling built by Cord Moody, builder of the modern outdoor "kids scape" at the Children’s Museum of Denver, that has also been used as an art studio and child's tea house. You will be delighted with the custom stained glass doors, exquisite baths, shoji screens, and recently refinished hardwood and terrazzo floors. Completely remodeled, the home has all the modern comforts of a sophisticated lifestyle on a nearly 1/2 acre lot. Main floor living includes a spacious primary suite and attached sitting area, five piece ensuite and direct access to a secluded deck and hot tub. Kitchen with custom maple cabinets, quartz counters, stainless appliances and double ovens leads out to a huge covered outdoor kitchen. Adjoining dining/family/living room share a double sided wood burning fireplace and an Avalon ember stove which produces a secondary source of heat throughout the house. The main floor office used to be a fifth bedroom and could be converted easily if needed. All baths have the feel of a spa offering tranquility and relaxing colors and textures. The walk-out basement has three large bedrooms with another full bath, family room and bonus room with direct access to another deck and yard along the seasonal creek. You'll enjoy the energy efficiency of this low voltage home. You will enjoy walking through this hidden gem neighborhood which is secluded yet minutes to everything you need. Floorplan in Photos.

    Zillow last checked:

    Listing updated:

    Listed by:

    Camille Courtney 720-390-8434 camille@camillecourtney.com,

    Courtney Associates

    Bought with:

    Mark Callaghan, 100046832

    Coldwell Banker Global Luxury Denver

    Source: REcolorado as distributed by MLS GRID,MLS#: 7283242MLS Logo

    Facts & features

    Interior

    Bedrooms & bathrooms
    • Bedrooms: 4
    • Bathrooms: 3
    • Full bathrooms: 2
    • 3/4 bathrooms: 1
    • Main level bathrooms: 2
    • Main level bedrooms: 1
    Primary bedroom
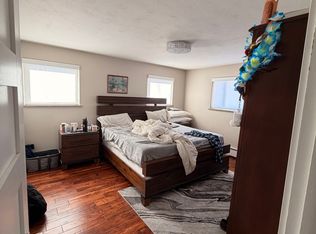
    • Description: Hardwood Floors, Private Deck/Hot Tub, Sitting Room
    • Level: Main
    Bedroom
    • Level: Basement
    Bedroom
    • Level: Basement
    Bedroom
    • Level: Basement
    Primary bathroom
    • Description: Dbl Vanity, Spa Tub, Shower, Remodelled
    • Level: Main
    Bathroom
    • Description: Remodelled, Bowl Sink, Waterfall Faucet, Walk In Shower
    • Level: Main
    Bathroom
    • Description: Remodelled
    • Level: Basement
    Bonus room
    • Level: Basement
    Family room
    • Description: Opens To Huge Covered Patio With Outdoor Kitchen
    • Level: Main
    Family room
    • Level: Basement
    Kitchen
    • Description: Quartz Counters, Stainless Appliances, Views Of Golf Course!
    • Level: Main
    Living room
    • Description: Double Sided Wood Burning Fireplace
    • Level: Main
    Office
    • Description: Was A Bedroom And Closet Space Could Be Added Back In
    • Level: Main
    Sun room
    • Description: Attached To Primary Bedroom With Private Deck/Hot Tub Access
    • Level: Main
    Heating
    • Hot Water, Radiant Floor, Wood
    Cooling
    • Evaporative Cooling
    Appliances
    • Included: Cooktop, Dishwasher, Disposal, Double Oven, Dryer, Gas Water Heater, Microwave, Washer
    • Laundry: In Unit, Laundry Closet
    Features
    • Built-in Features, Ceiling Fan(s), Five Piece Bath, Granite Counters, High Ceilings, High Speed Internet, Open Floorplan, Pantry, Primary Suite, Quartz Counters, Smoke Free, Walk-In Closet(s)
    • Flooring: Tile, Wood
    • Windows: Double Pane Windows, Skylight(s), Window Coverings, Window Treatments
    • Basement: Daylight,Finished,Full,Walk-Out Access
    • Number of fireplaces: 1
    • Fireplace features: Family Room, Living Room, Wood Burning
    Interior area
    • Total structure area: 3,623
    • Total interior livable area: 3,623 sqft
    • Finished area above ground: 1,984
    • Finished area below ground: 1,639

    Property

    Parking
    • Total spaces: 3
    • Parking features: Concrete, Dry Walled, Exterior Access Door
    • Attached garage spaces: 3
    Features
    • Levels: One
    • Stories: 1
    • Entry location: Ground
    • Patio & porch: Covered, Deck, Patio
    • Exterior features: Dog Run, Garden, Gas Grill, Lighting, Private Yard, Rain Gutters
    • Has spa: Yes
    • Spa features: Spa/Hot Tub, Heated
    • Fencing: Full
    • Waterfront features: Stream
    Lot
    • Size: 0.47 Acres
    • Features: Irrigated, Landscaped, Level, Many Trees, Near Public Transit, On Golf Course, Sprinklers In Front, Sprinklers In Rear
    Details
    • Parcel number: 054934
    • Special conditions: Standard
    • Horses can be raised: Yes

    Construction

    Type & style
    • Home type: SingleFamily
    • Architectural style: Mid-Century Modern
    • Property subtype: Single Family Residence
    Materials
    • Brick
    • Foundation: Concrete Perimeter, Slab
    • Roof: Membrane
    Condition
    • Updated/Remodeled
    • Year built: 1956

    Utilities & green energy

    • Electric: 220 Volts
    • Sewer: Public Sewer
    • Water: Private, Well
    • Utilities for property: Electricity Connected, Natural Gas Connected

    Community & HOA

    Community
    • Security: Carbon Monoxide Detector(s), Smoke Detector(s)
    • Subdivision: Green Acres
    HOA
    • Has HOA: No
    Location
    • Region: Lakewood

    Financial & listing details

    • Price per square foot: $400/sqft
    • Tax assessed value: $887,068
    • Annual tax amount: $5,509
    • Date on market: 4/22/2025
    • Listing terms: Cash,Conventional
    • Exclusions: None.
    • Ownership: Individual
    • Has irrigation water rights: Yes
    • Electric utility on property: Yes
    • Road surface type: Paved

    Price history

    DateEventPrice
    7/15/2025Sold$1,450,000-12%$400/sqft
    Source: REcolorado as distributed by MLS GRID #7283242 Report a problem
    6/16/2025Pending sale$1,647,500$455/sqft
    Source: REcolorado as distributed by MLS GRID #7283242 Report a problem
    6/1/2025Price change$1,647,500-5.6%$455/sqft
    Source: REcolorado as distributed by MLS GRID #7283242 Report a problem
    5/27/2025Price change$1,745,000-8.1%$482/sqft
    Source: REcolorado as distributed by MLS GRID #7283242 Report a problem
    5/12/2025Price change$1,899,000-11.7%$524/sqft
    Source: REcolorado as distributed by MLS GRID #7283242 Report a problem
    4/22/2025Listed for sale$2,150,000+308%$593/sqft
    Source: REcolorado as distributed by MLS GRID #7283242 Report a problem
    7/28/2011Sold$527,000-5.7%$145/sqft
    Source: Public Record Report a problem
    5/18/2011Listed for sale$559,000+148.4%$154/sqft
    Source: MGMI LLC, DBA RE/MAX Horizons Group #997819 Report a problem
    5/5/1998Sold$225,000$62/sqft
    Source: Public Record Report a problem

    Public tax history

    YearProperty taxesTax assessment
    2025$5,537 +0.5%$55,441 -9.2%
    2024$5,509 +26.6%$61,080
    2023$4,352 -1.4%$61,080 +29.5%
    2022$4,414 +7.8%$47,173 -2.8%
    2021$4,093 $48,531 +7.4%
    2020$4,093 +1.3%$45,203
    2019$4,040 +2.2%$45,203 +5.7%
    2018$3,954 $42,779
    2017$3,954 +23%$42,779 +17%
    2016$3,214 $36,568
    2015$3,214 +6.7%$36,568 +15.4%
    2014$3,011 -0.4%$31,691
    2013$3,025 +2.1%$31,691 -1.4%
    2012$2,964 -16.2%$32,155
    2011$3,535 +0.2%$32,155 -16.7%
    2010$3,528 +6%$38,590
    2009$3,328 +0.2%$38,590 +6.3%
    2008$3,319 +28%$36,300
    2007$2,593 +2.3%$36,300 +29.2%
    2006$2,534 -7.3%$28,100 -5.1%
    2005$2,733 +15%$29,620
    2004$2,377 +11.8%$29,620 +5.3%
    2003$2,127 +1.6%$28,130 +13.4%
    2002$2,094 +6.4%$24,810 +16.5%
    2001$1,968 -0.9%$21,300
    2000$1,986 $21,300
    Find assessor info on the county website

    Neighborhood: Green Acres

    Nearby schools

    GreatSchools rating
    Schools provided by the listing agent
    • Elementary: Lumberg
    • Middle: Creighton
    • High: Lakewood
    • District: Jefferson County R-1

    Source: REcolorado as distributed by MLS GRID. This data may not be complete. We recommend contacting the local school district to confirm school assignments for this home.

    Get a cash offer in 3 minutes
    Find out how much your home could sell for in as little as 3 minutes with a no-obligation cash offer.
    Estimated market value
    $1,411,700
    Get a cash offer in 3 minutes
    Find out how much your home could sell for in as little as 3 minutes with a no-obligation cash offer.
    Estimated market value
    $1,411,700