Skip main navigation
Open: Sun 1pm-3pm
For sale
$400,000
3beds
1,772sqft

7000 Knighthood Ln, Columbia, MD 21045

3beds
1,772sqft
Townhouse
Built in 1974
1,785 sqft
Parking lot
$226 price/sqft
$110/mo HOA

What's special

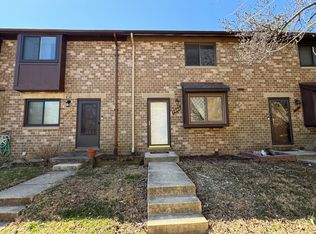
Charming end-of-row townhouseFully fenced patio areaAdjacent dining areaCozy kitchen

Welcome to 7000 Knighthood Lane, a charming end-of-row townhouse in Columbia offering 3 bedrooms, 3 full baths, and 1 half bath. Wood flooring throughout the home adds warmth and character. The main level features a cozy kitchen with an adjacent dining area, a comfortable living room, and convenient access to a main-level half bath. Upstairs, you’ll find three bedrooms and two full bathrooms. The finished lower level provides flexible additional living space that can be used as a recreation room, family room, or other preferred use, along with a full bathroom for added convenience. The rear exterior features a fully fenced patio area, offering outdoor space for relaxing or entertaining. Conveniently located in Columbia with access to a variety of shopping, dining, parks, and major commuter routes. Schedule your showing today!

2 days
|
357
|
15
|
Source: Bright MLS,MLS#: MDHW2072564MLS Logo
Travel times

Living Room

Kitchen

Primary Bedroom

Zillow last checked:

Listing updated:

Listed by:

Bob Chew 410-995-9600,

Samson Properties 7033493900,

Listing Team: The Bob And Ronna Group, Co-Listing Team: The Bob And Ronna Group,Co-Listing Agent: Cody L Joy 585-520-6881,

Samson Properties

Source: Bright MLS,MLS#: MDHW2072564MLS Logo

Facts & features

Interior

Bedrooms & bathrooms
  • Bedrooms: 3
  • Bathrooms: 4
  • Full bathrooms: 3
  • 1/2 bathrooms: 1
  • Main level bathrooms: 1
Basement
  • Area: 680
Heating
  • Forced Air, Natural Gas
Cooling
  • Central Air, Electric
Appliances
  • Included: Microwave, Dishwasher, Disposal, Dryer, Exhaust Fan, Oven/Range - Electric, Refrigerator, Stainless Steel Appliance(s), Washer, Gas Water Heater
Features
  • Dining Area, Floor Plan - Traditional, Eat-in Kitchen, Upgraded Countertops, Dry Wall
  • Flooring: Tile/Brick, Wood
  • Basement: Partially Finished
  • Has fireplace: No
Interior area
  • Total structure area: 2,052
  • Total interior livable area: 1,772 sqft
  • Finished area above ground: 1,372
  • Finished area below ground: 400
Video & virtual tour

Property

Parking
  • Parking features: Parking Lot
Accessibility
  • Accessibility features: None
Features
  • Levels: Two
  • Stories: 2
  • Patio & porch: Patio
  • Exterior features: Lighting, Sidewalks, Street Lights
  • Pool features: None
Lot
  • Size: 1,785 Square Feet
Details
  • Additional structures: Above Grade, Below Grade
  • Parcel number: 1416120545
  • Zoning: NT
  • Special conditions: Standard

Construction

Type & style
  • Home type: Townhouse
  • Architectural style: Traditional
  • Property subtype: Townhouse
Materials
  • Brick
  • Foundation: Block
Condition
  • New construction: No
  • Year built: 1974

Utilities & green energy

  • Sewer: Public Sewer
  • Water: Public
  • Utilities for property: Cable Connected, Electricity Available, Natural Gas Available

Community & HOA

Community
  • Subdivision: Village Of Owen Brown
HOA
  • Has HOA: Yes
  • HOA fee: $110 monthly
  • HOA name: SOUTHWICK COMMUNITY
Location
  • Region: Columbia

Financial & listing details

  • Price per square foot: $226/sqft
  • Tax assessed value: $345,100
  • Annual tax amount: $5,110
  • Date on market: 9/9/2026
  • Listing agreement: Exclusive Right To Sell
  • Listing terms: Cash,Conventional,FHA,VA Loan
  • Ownership: Fee Simple

Price history

DateEventPrice
9/9/2026Listed for sale$400,000+12.7%$226/sqft
Source: Bright MLS #MDHW2072564 Report a problem
7/5/2022Sold$355,000$200/sqft
Source: Bright MLS #MDHW2015068 Report a problem
6/1/2022Pending sale$355,000$200/sqft
Source: Bright MLS #MDHW2015068 Report a problem
5/26/2022Price change$355,000-1.4%$200/sqft
Source: Bright MLS #MDHW2015068 Report a problem
5/13/2022Price change$360,000-2.7%$203/sqft
Source: Bright MLS #MDHW2015068 Report a problem
5/6/2022Listed for sale$370,000+50.4%$209/sqft
Source: Bright MLS #MDHW2015068 Report a problem
2/3/2012Sold$246,000+2.5%$139/sqft
Source: Public Record Report a problem
1/19/2012Price change$239,900-2.5%$135/sqft
Source: Fein Properties #HW7694147 Report a problem
12/9/2011Price change$246,000+2.5%$139/sqft
Source: Select Realtors of Ellicott City #HW7694147 Report a problem
12/3/2011Price change$239,900-4%$135/sqft
Source: Select Realtors of Ellicott City #HW7694147 Report a problem
11/30/2011Price change$249,8000%$141/sqft
Source: Select Realtors of Ellicott City #HW7694147 Report a problem
9/22/2011Listed for sale$249,900-13.8%$141/sqft
Source: Select Realtors of Ellicott City #HW7694147 Report a problem
9/6/2005Sold$290,000+158.9%$164/sqft
Source: Public Record Report a problem
11/25/1998Sold$112,000$63/sqft
Source: Public Record Report a problem

Public tax history

YearProperty taxesTax assessment
2025$5,110 +49.4%$324,467 +6.8%
2024$3,421 +7.3%$303,833 +7.3%
2023$3,189 +1.4%$283,200
2022$3,145 +1.4%$283,200 +2.8%
2021$3,101 +1.4%$275,400 +1.4%
2020$3,057 +3.9%$271,500
2019$2,941 -3.6%$271,500 +8.2%
2018$3,052 -16.2%$250,967 +4.3%
2017$3,641 +345%$240,700
2016$818 $240,700
2015$818 -2.2%$240,700 -2.2%
2014$837 $246,100
2013-- $246,100
2012-- $246,100 -13.4%
2011-- $284,100 +1.5%
2010-- $279,792 +1.6%
2009-- $275,426 +1.6%
2008-- $271,060 +18.4%
2007-- $229,006 +22.5%
2006-- $186,953 +29%
2005-- $144,900 +9.4%
2004-- $132,472 +10.4%
2003-- $120,046 +11.5%
2002-- $107,620 +1.8%
2001-- $105,676 +154.7%
2000-- $41,490

Find assessor info on the county website

Monthly payment

Est. payment
$2,540/mo
Principal & interest
$2063
Property taxes
$367
HOA Fees
$110
More affordability toolsChevron Right

Estimated market value

$404,100

$384,000 - $424,000

$2,993/mo

Climate risks

Explore flood, wildfire, and other predictive climate risk information for this property on First Street®️.

Neighborhood: 21045

Nearby schools

Cradlerock Elementary
Grades PK-50.2 miles
6/10
GreatSchools® Rating
Test Score Rating
5/10
Student Progress Rating
7/10
Lake Elkhorn Middle School
Grades 6-80.2 miles
6/10
GreatSchools® Rating
Test Score Rating
6/10
Student Progress Rating
6/10
Atholton High School
Grades 9-122.2 miles
9/10
GreatSchools® Rating
Test Score Rating
8/10
College Readiness Rating
9/10

Open house

  • Sun, Sep 13

    1:00 PM - 3:00 PM

    Add to calendar