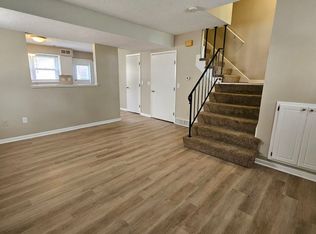
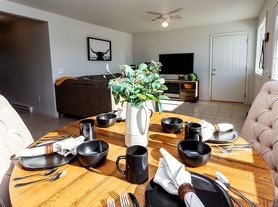
Welcome to this stunning new construction townhome in Southeast Des Moines. Designed with comfort and style in mind, this home features an open-concept main floor with 9-foot ceilings, luxury vinyl plank flooring, and large windows that bring in abundant natural light. The spacious living area flows seamlessly into the dining space and modern kitchen, complete with quartz countertops, pantry, and stainless steel appliances. A sliding glass door leads to a private patio?perfect for relaxing or entertaining. Upstairs, the expansive primary suite offers tray ceilings, a private en suite bath with double vanities and quartz countertops, and a generous walk-in closet. Two additional bedrooms, a full bathroom, and a convenient second-floor laundry room provide excellent functionality for everyday living. Professionally managed by a local, licensed real estate broker who is responsive to tenant needs. **Lease Terms
* Owner covers irrigation, lawn care, and snow removal * Tenant responsible for all utilities * Strict non-smoking policy * Pets allowed with $350 one-time fee per pet * $300 cleaning fee (applied at move-out for professional turnover cleaning; option to deduct from deposit) This home offers a perfect blend of modern finishes, thoughtful design, and low-maintenance living.
House for rent
Street View
Singlefamily
Available now
Cats, dogs OK
Air conditioner, central air
In unit laundry
2 Attached garage spaces parking
Electric, forced air, heat pump
What's special
Convenient second-floor laundry roomLuxury vinyl plank flooringQuartz countertopsGenerous walk-in closetTwo additional bedroomsExpansive primary suiteStainless steel appliances
- 18 hours |
- -- |
- -- |
Zillow last checked:
Listing updated:
Travel times

Let’s turn your rent into credit progress
Build credit history with every on-time payment and get credit for the payment you’re already making.
Facts & features
Interior
Bedrooms & bathrooms
- Bedrooms: 3
- Bathrooms: 2
- Full bathrooms: 2
Heating
- Electric, Forced Air, Heat Pump
Cooling
- Air Conditioner, Central Air
Appliances
- Included: Dishwasher, Dryer, Microwave Oven, Refrigerator, Stove, Washer
- Laundry: In Unit
Features
- Eat-in Kitchen, Walk In Closet
Interior area
- Total interior livable area: 1,597 sqft
Property
Parking
- Total spaces: 2
- Parking features: Attached, Garage
- Has attached garage: Yes
- Details: Contact manager
Features
- Stories: 2
Lot
- Features: Rectangular Lot
Details
- Additional structures: Garage(s)
Construction
Type & style
- Home type: SingleFamily
- Architectural style: Contemporary
- Property subtype: SingleFamily
Materials
- Roof: Asphalt,Shake Shingle
Condition
- Year built: 2026
Community & HOA
Location
- Region: Des Moines
Financial & listing details
- Lease term: Contact For Details
Nearby apartments for rent

Price history
| Date | Event | Price |
|---|---|---|
| 9/29/2026 | Listed for rent | $2,000$1/sqft |
Source: DMMLS #740974 Report a problem | ||